

6952 Berwyn Avenue, Norwood Park, Chicago, Illinois 60656


$330,000
|
Sold
|
|
| Status: | Closed |
| Sqft: | 0 |
| Cost/Sqft: | — |
| Beds: | 3 |
| Baths: | 2 |
| Year Built: | 1952 |
| Property Taxes: | $5,510 |
| Days On Market: | 1998 |
| Lot Size: | 0,00 |
Description
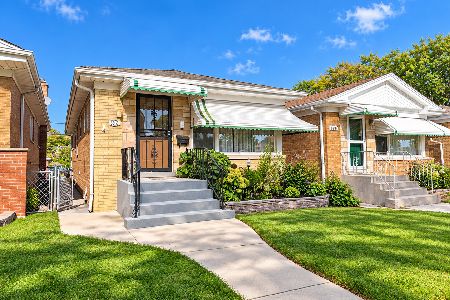
Adorable and updated 3 bedrooms/2 baths ranch home in awesome Norwood Park neighborhood. Great double lot offers nice back and side yard perfect for Summer gatherings. Living areas feature beautiful new laminate flooring (Aquaguard, water resistant with lifetime warranty), new windows (2019), spacious kitchen with SS appliances, mosaic backsplash and butcher block counter. Basement is finished and offers large family room, renovated bath and nice space for home office. Many updates include: new HVAC (2020), newer hot water heater, overhead sewers and waterproofing, new copper pipes (2017), new gutters and downspouts (2019), newer soffits and fascia (2015) and new front deck built in 2019. Great location close to Blue Line, shopping and Kennedy Expy. Great home that has truly been cared for and is ready for new owners!
Property Specifics
| Single Family | |
| — | |
| Ranch | |
| 1952 | |
| Full | |
| Stone | |
| — | |
| — | |
| No | |
| — |
| Cook | |
| — | |
| 0 / Not Applicable | |
| None | |
| Lake Michigan, Public | |
| Public Sewer | |
| Central Air | |
| Natural Gas, Forced Air | |
| 11103815 | |
| 13071240300000 |
Property History
| DATE: | EVENT: | PRICE: | SOURCE: |
|---|---|---|---|
| 30 Apr, 2007 | Sold | $320,000 | MRED MLS |
| 31 Mar, 2007 | Under contract | $365,000 | MRED MLS |
| 21 Feb, 2007 | Listed for sale | $365,000 | MRED MLS |
| 16 Jan, 2012 | Sold | $156,500 | MRED MLS |
| 10 Nov, 2011 | Under contract | $157,075 | MRED MLS |
| 4 Oct, 2011 | Listed for sale | $157,075 | MRED MLS |
| 12 Jul, 2021 | Sold | $330,000 | MRED MLS |
| 31 May, 2021 | Under contract | $329,000 | MRED MLS |
| 27 May, 2021 | Listed for sale | $329,000 | MRED MLS |


Room Specifics
Total Bedrooms: 3
Bedrooms Above Ground: 3
Bedrooms Below Ground: 0
Dimensions: —
Floor Type: Carpet
Dimensions: —
Floor Type: Carpet
Full Bathrooms: 2
Bathroom Amenities: —
Bathroom in Basement: 1
Dimensions: —
Floor Type: Wood Laminate
Dimensions: —
Floor Type: Wood Laminate
Features: Eating Area-Table Space
Dimensions: —
Floor Type: Wood Laminate
Dimensions: —
Floor Type: Other
Rooms: Office
Other Specifics
| 1 | |
| Concrete Perimeter | |
| Garage | |
| — | |
| — | |
| — | |
| Deck, Storms/Screens | |
| Fenced Yard | |
| 50X100 | |
| — | |
| None | |
| — | |
| — | |
| Not in DB | |
| Sidewalks, Street Lights | |
| — | |
| — |
Tax History
| Year | Property Taxes |
|---|---|
| 2007 | $616 |
| 2012 | $1,950 |
| 2021 | $5,510 |
Contact Agent
Nearby Similar Homes

Nearby Sold Comparables

Contact Agent
Listing Provided By
Coldwell Banker Realty
