

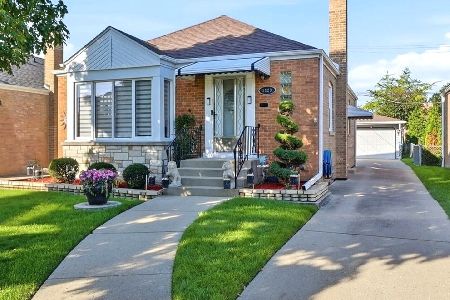
6956 Berwyn Avenue, Norwood Park, Chicago, Illinois 60656
Sorry, we are updating photos, please update this page in 15 minutes
$204,250
|
Sold
|
|
| Status: | Closed |
| Sqft: | 882 |
| Cost/Sqft: | $227 |
| Beds: | 3 |
| Baths: | 1 |
| Year Built: | 1954 |
| Property Taxes: | $594 |
| Days On Market: | 2969 |
| Lot Size: | 0,06 |
Description
BACK TO THE MARKET!!Great opportunity for 1st time home buyer OR investor! Solid brick ranch with 3 bedrooms/ 1 bath and full partially finished basement .Home in need of updating and upgrading. Lots of potential here! Excellent Norwood Park Location close to restaurants, shopping, public transportation I/90-94. Hardwood floor under carpet. Room for garage .Windows and roof under 10 years . Short Sale opportunity Sold 'AS-IS" Price, terms and conditions are subject to seller lender approval, no survey will be provided, taxes prorated at 100% Please allow time for approval 90-120 days. Property will not pass FHA. Bring offers!
Property Specifics
| Single Family | |
| — | |
| Ranch | |
| 1954 | |
| Full | |
| Brick | |
| Asphalt | |
| — | |
| No | |
| 0.06 |
| Cook | |
| — | |
| 0 / Not Applicable | |
| None | |
| Lake Michigan, Public | |
| Public Sewer | |
| Central Air | |
| Natural Gas, Forced Air | |
| 10098188 | |
| 13071240290000 |
Nearby Schools
| NAME: | DISTRICT: | DISTANCE: | |
|---|---|---|---|
|
Grade School
Garvey Elementary School |
299 | — | |
|
High School
Taft High School |
299 | Not in DB | |
Property History
| DATE: | EVENT: | PRICE: | SOURCE: |
|---|---|---|---|
| 23 Apr, 2019 | Sold | $204,250 | MRED MLS |
| 7 Feb, 2019 | Under contract | $200,000 | MRED MLS |
| — | Last price change | $250,000 | MRED MLS |
| 29 Sep, 2018 | Listed for sale | $260,000 | MRED MLS |
| 13 Feb, 2020 | Sold | $357,000 | MRED MLS |
| 7 Jan, 2020 | Under contract | $359,000 | MRED MLS |
| 23 Nov, 2019 | Listed for sale | $359,000 | MRED MLS |
Sorry, we are updating photos, please update this page in 15 minutes
Room Specifics
All Bedroom Info:
Total Bedrooms: 3
Bedrooms Above Ground: 3
Bedrooms Below Ground: 0
Total Bedrooms: 3
Bedrooms Above Ground: 3
Bedrooms Below Ground: 0
Second Bedroom Info:
Dimensions: —
Location: —Dimensions: —
Floor Type: Carpet
Third Bedroom Info:
Dimensions: —
Location: —Dimensions: —
Floor Type: Carpet
Bathroom Info:
Full Bathrooms: 1
Partial Bathrooms: 0Full Bathrooms: 1
Bathroom Amenities: —
Bathroom in Basement: 0
Dining Room Info:
Dimensions: —
Location: —Dimensions: —
Floor Type: Carpet
Kitchen Info:
Dimensions: —
Location: —Dimensions: —
Floor Type: Wood Laminate
Living Room Info:
Dimensions: —
Location: —Dimensions: —
Floor Type: Carpet
Additional Rooms Info:
Rooms: Recreation Room
Basement: FullRooms: Recreation Room
Other Specifics
| — | |
| Concrete Perimeter | |
| None | |
| — | |
| — | |
| — | |
| — | |
| Fenced Yard | |
| 25X100 | |
| — | |
| None | |
| — | |
| Range, Refrigerator | |
| Not in DB | |
| — | |
| — | |
| — |
Tax History
| Year | Property Taxes |
|---|---|
| 2019 | $594 |
| 2020 | $554 |
Contact Agent
Nearby Similar Homes
6959 Summerdale Avenue, Chicago, Illinois 60656
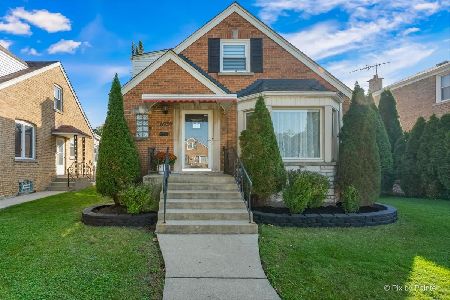
For Sale
$572,900
3 beds / 1.2 baths / 2,679 ft2
Single Family / Built: 1950
54
5343 Newland Avenue, Chicago, Illinois 60656
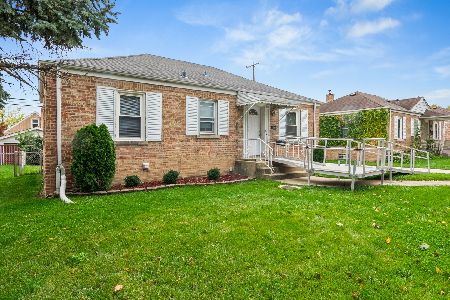
For Sale
$249,900
2 beds / 2.0 baths / 849 ft2
Single Family / Built: 1947
29
5407 Mont Clare Avenue, Chicago, Illinois 60656
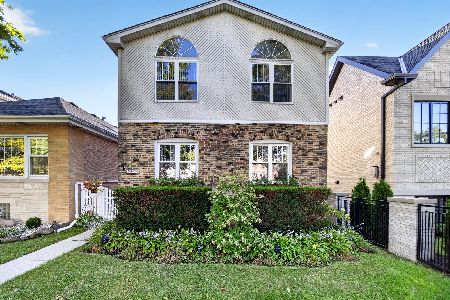
For Sale
$560,000
4 beds / 3.0 baths / 3,000 ft2
Single Family / Built: 1930
20
Chicago, Illinois 60656

For Sale
$475,000
3 beds / 2.0 baths / 1,325 ft2
Single Family / Built: 1947
38
5338 Newcastle Avenue, Chicago, Illinois 60656
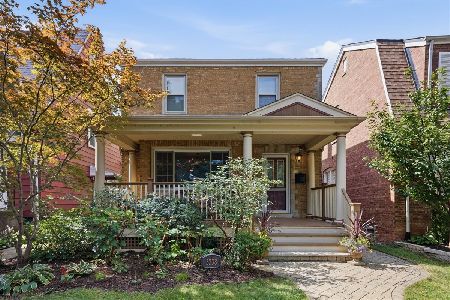
For Sale
$549,000
3 beds / 2.1 baths / 0 ft2
Single Family / Built: 1942
37
5120 Mont Clare Avenue, Chicago, Illinois 60656
For Sale
$450,000
3 beds / 2.0 baths / 1,014 ft2
Single Family / Built: 1951
17
Nearby Sold Comparables
6958 Berwyn Avenue, Chicago, Illinois 60656

Sold
$189,900
3 beds / 2.0 baths / 0 ft2
Single Family / Built: 1955
5796
6958 Berwyn Avenue, Chicago, Illinois 60656
Sold
$299,900
3 beds / 2.0 baths / 0 ft2
Single Family / Built: —
3161
6956 Berwyn Avenue, Chicago, Illinois 60656
Sold
$359,000
2 beds / 2.0 baths / 0 ft2
Single Family / Built: 1954
2549
6952 Berwyn Avenue, Chicago, Illinois 60656
Sold
$365,000
3 beds / 1.1 baths / 0 ft2
Single Family / Built: 1952
7207
6952 Berwyn Avenue, Chicago, Illinois 60656
Sold
$157,075
3 beds / 2.0 baths / 1,048 ft2
Single Family / Built: 1952
5521
Contact Agent
Listing Provided By
RE/MAX City
