

6954 Coachwood Trail, Tinley Park, Illinois 60477
Subdivision > Steeple Run
Sorry, we are updating photos, please update this page in 15 minutes
$225,000
|
Sold
|
|
| Status: | Closed |
| Sqft: | 1,900 |
| Cost/Sqft: | $126 |
| Beds: | 4 |
| Baths: | 2 |
| Year Built: | 1990 |
| Property Taxes: | $7,786 |
| Days On Market: | 4246 |
| Lot Size: | 0,25 |
Description
SPACIOUS QUAD LEVEL WITH NICE CURB APPEAL. THIS IS A REALLY GOOD SIZED HOME. THE KITCHEN WILL APPEAL TO YOUR GATHERING DESIRES. THE FAMILY ROOM FEATURES A BRICK GAS LOGS FIREPLACE AND PLENTY OF SPACE. THERE ARE 3 BEDROOMS UP WITH A SHARED MASTER BATH. 1 BEDROOM ON THE LOWER LEVEL AND A LARGE BEDROOM IN THE BSMT. NEW ROOF AND AND GUTTERS, GREAT STORAGE AND LAUNDRY AREAS. ROUND 24' POOL IN THE BACK FOR FUN IN THE SUN!!
Property Specifics
| Single Family | |
| — | |
| Quad Level | |
| 1990 | |
| Full | |
| Brick | |
| Asphalt | |
| — | |
| No | |
| 0.25 |
| Cook | |
| Steeple Run | |
| 0 / Not Applicable | |
| None | |
| Lake Michigan, Public | |
| Public Sewer | |
| Central Air | |
| Natural Gas, Forced Air | |
| 08861533 | |
| 28193130220000 |
Nearby Schools
| NAME: | DISTRICT: | DISTANCE: | |
|---|---|---|---|
|
Middle School
Central Middle School |
146 | Not in DB | |
|
High School
Tinley Park High School |
228 | Not in DB | |
Property History
| DATE: | EVENT: | PRICE: | SOURCE: |
|---|---|---|---|
| 14 Aug, 2015 | Sold | $225,000 | MRED MLS |
| 29 Jun, 2015 | Under contract | $240,000 | MRED MLS |
| 13 Mar, 2015 | Listed for sale | $240,000 | MRED MLS |
Sorry, we are updating photos, please update this page in 15 minutes
Room Specifics
All Bedroom Info:
Total Bedrooms: 5
Bedrooms Above Ground: 4
Bedrooms Below Ground: 1
Total Bedrooms: 5
Bedrooms Above Ground: 4
Bedrooms Below Ground: 1
Second Bedroom Info:
Dimensions: —
Location: —Dimensions: —
Floor Type: Carpet
Third Bedroom Info:
Dimensions: —
Location: —Dimensions: —
Floor Type: Carpet
Fourth Bedroom Info:
Dimensions: —
Location: —Dimensions: —
Floor Type: Carpet
Bathroom Info:
Full Bathrooms: 2
Partial Bathrooms: 0Full Bathrooms: 2
Bathroom Amenities: —
Bathroom in Basement: 0
Dining Room Info:
Dimensions: —
Location: —Dimensions: —
Floor Type: Carpet
Kitchen Info:
Dimensions: —
Location: —Dimensions: —
Floor Type: Ceramic Tile
Features: Eating Area-Table Space, Pantry-Closet
Laundry Room Info:
Dimensions: —
Location: —Dimensions: —
Floor Type: Vinyl
Living Room Info:
Dimensions: —
Location: —Dimensions: —
Floor Type: Carpet
Family Room Info:
Dimensions: —
Location: —Dimensions: —
Floor Type: Carpet
Additional Rooms Info:
Rooms: Bedroom 5, Storage
Basement: FullRooms: Bedroom 5, Storage
Other Specifics
| 2 | |
| Concrete Perimeter | |
| Garage | |
| — | |
| — | |
| — | |
| Deck, Patio, Porch, Above Ground Pool | |
| Fenced Yard | |
| 66X127X91X153 | |
| Full | |
| — | |
| — | |
| Range, Microwave, Dishwasher, Refrigerator, Washer, Dryer | |
| Not in DB | |
| Water Rights, Sidewalks, Street Lights, Street Paved | |
| — | |
| Gas Log, Gas Starter |
Tax History
| Year | Property Taxes |
|---|---|
| 2015 | $7,786 |
Contact Agent
Nearby Similar Homes
16754 Oconto Avenue, Tinley Park, Illinois 60477
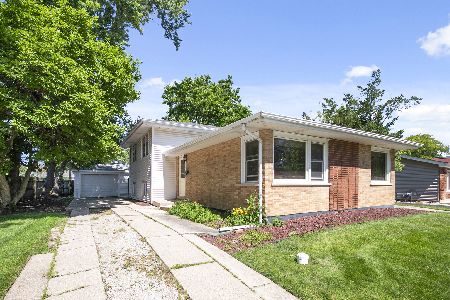
For Sale
$243,000
3 beds / 1.1 baths / 1,214 ft2
Single Family / Built: 1960
65
Tinley Park, Illinois 60477
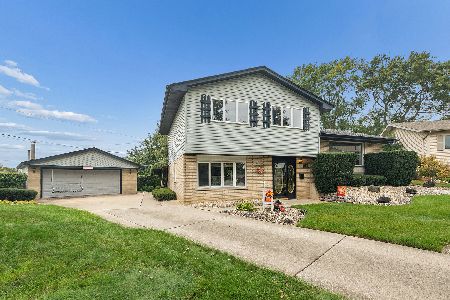
For Sale
$350,000
3 beds / 1.1 baths / 1,591 ft2
Single Family / Built: 1969
19
Nearby Sold Comparables
7007 Brementowne Road, Tinley Park, Illinois 60477
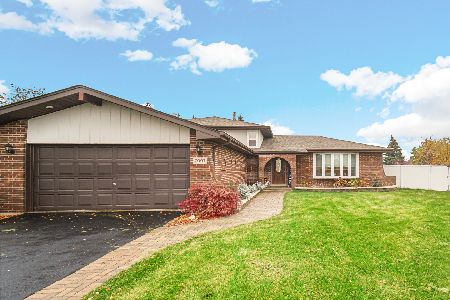
Sold
$339,900
3 beds / 2.0 baths / 0 ft2
Single Family / Built: 1985
1805
7007 Brementowne Road, Tinley Park, Illinois 60477

Sold
$213,500
3 beds / 2.0 baths / 1,350 ft2
Single Family / Built: 1985
3175
7007 Brementowne Road, Tinley Park, Illinois 60477
Sold
$289,808
3 beds / 2.0 baths / 1,350 ft2
Single Family / Built: 1986
2853

Contact Agent
Listing Provided By
RE/MAX Synergy
