

6968 Fletcher Street, Montclare, Chicago, Illinois 60634
Subdivision > Montclare
Sorry, we are updating photos, please update this page in 15 minutes
$310,000
|
Sold
|
|
| Status: | Closed |
| Sqft: | 1,598 |
| Cost/Sqft: | $203 |
| Beds: | 3 |
| Baths: | 3 |
| Year Built: | 1948 |
| Property Taxes: | $5,420 |
| Days On Market: | 2894 |
| Lot Size: | 0,10 |
Description
You will fall in LOVE with this stunning English Tudor / Bungalow style home. First floor offers two bedrooms, living room, dining room and a nice kitchen. Also hardwood floors, upgraded bathroom, new doors, trim and newer windows. Upper level has recently been upgraded including a beautiful bathroom with a huge master bedroom and extra windows that allow the sunshine to brighten your day. A full size basement is everyone's favorite spot for family fun and informal entertaining with family room, bar and a half bathroom. 2 car garage and a nice deck. You will be impressed!!!
Property Specifics
| Single Family | |
| — | |
| Bungalow | |
| 1948 | |
| Full | |
| Brick | |
| — | |
| — | |
| No | |
| 0.1 |
| Cook | |
| Montclare | |
| 0 / Not Applicable | |
| None | |
| Public | |
| Public Sewer | |
| Central Air | |
| Natural Gas | |
| 10143815 | |
| 13301040140000 |
Nearby Schools
| NAME: | DISTRICT: | DISTANCE: | |
|---|---|---|---|
|
High School
Steinmetz Academic Centre Senior |
299 | Not in DB | |
Property History
| DATE: | EVENT: | PRICE: | SOURCE: |
|---|---|---|---|
| 13 Feb, 2019 | Sold | $310,000 | MRED MLS |
| 23 Jan, 2019 | Under contract | $325,000 | MRED MLS |
| — | Last price change | $329,000 | MRED MLS |
| 26 Nov, 2018 | Listed for sale | $329,000 | MRED MLS |
Some photos of this home have been virtually staged.
Sorry, we are updating photos, please update this page in 15 minutesRoom Specifics
All Bedroom Info:
Total Bedrooms: 3
Bedrooms Above Ground: 3
Bedrooms Below Ground: 0
Total Bedrooms: 3
Bedrooms Above Ground: 3
Bedrooms Below Ground: 0
Second Bedroom Info:
Dimensions: —
Location: —Dimensions: —
Floor Type: Hardwood
Third Bedroom Info:
Dimensions: —
Location: —Dimensions: —
Floor Type: Hardwood
Bathroom Info:
Full Bathrooms: 3
Partial Bathrooms: 1Full Bathrooms: 3
Bathroom Amenities: —
Bathroom in Basement: 1
Dining Room Info:
Dimensions: —
Location: —Dimensions: —
Floor Type: Hardwood
Kitchen Info:
Dimensions: —
Location: —Dimensions: —
Floor Type: Ceramic Tile
Laundry Room Info:
Dimensions: —
Location: —Dimensions: —
Floor Type: Vinyl
Living Room Info:
Dimensions: —
Location: —Dimensions: —
Floor Type: Hardwood
Family Room Info:
Dimensions: —
Location: —Dimensions: —
Floor Type: Vinyl
Additional Rooms Info:
Rooms: No additional rooms
Basement: FullRooms: No additional rooms
Other Specifics
| 2 | |
| — | |
| Garage | |
| — | |
| — | |
| — | |
| Deck | |
| — | |
| 36X124 | |
| — | |
| Full | |
| Hardwood Floors | |
| Range, Dishwasher, Refrigerator, Washer, Dryer | |
| Not in DB | |
| Sidewalks, Street Lights | |
| — | |
| — |
Tax History
| Year | Property Taxes |
|---|---|
| 2019 | $5,420 |
Contact Agent
Nearby Similar Homes
3135 Nordica Avenue, Chicago, Illinois 60634
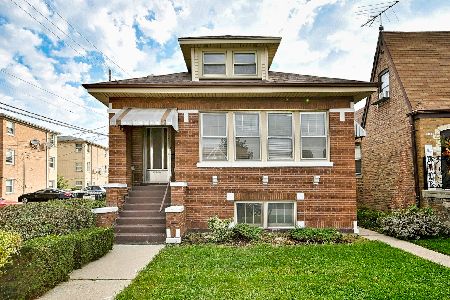
For Sale
$297,500
2 beds / 1.0 baths / 1,068 ft2
Single Family / Built: 1926
10
3109 Newland Avenue, Chicago, Illinois 60634
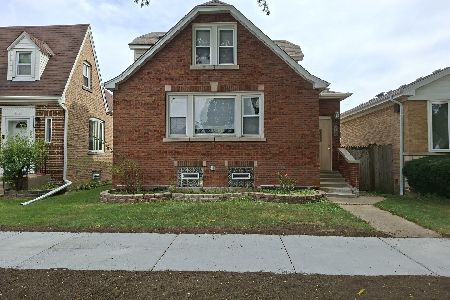
Short Sale
$332,000
3 beds / 3.0 baths / 1,397 ft2
Single Family / Built: 1924
42
6971 School Street, Chicago, Illinois 60634
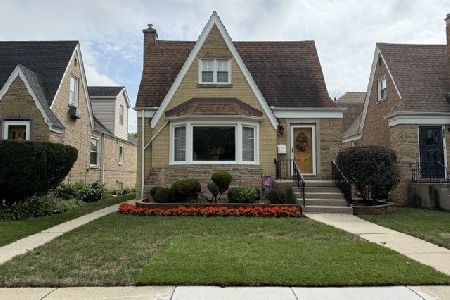
For Sale
$485,000
4 beds / 3.0 baths / 0 ft2
Single Family / Built: 1950
40
3066 Nordica Avenue, Chicago, Illinois 60634
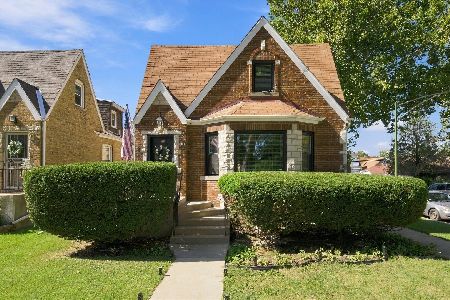
For Sale
$499,900
2 beds / 2.0 baths / 2,412 ft2
Single Family / Built: 1937
27
7041 School Street, Chicago, Illinois 60634
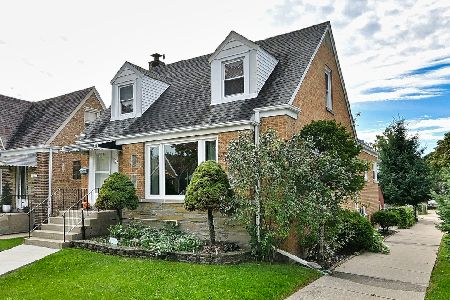
For Sale
$499,900
5 beds / 2.1 baths / 1,890 ft2
Single Family / Built: 1947
28
3301 Newland Avenue, Chicago, Illinois 60634
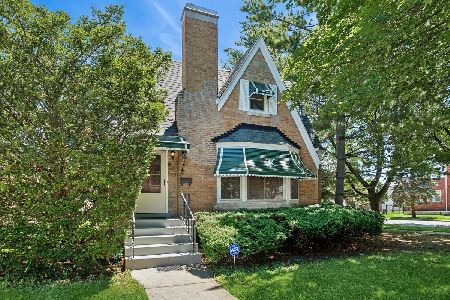
For Sale
$539,000
4 beds / 2.0 baths / 4,200 ft2
Single Family / Built: 1951
64
Nearby Sold Comparables
6974 Fletcher Street, Chicago, Illinois 60634

Sold
$399,900
4 beds / 2.0 baths / 1,419 ft2
Single Family / Built: 1952
1135
6975 Fletcher Street, Chicago, Illinois 60634
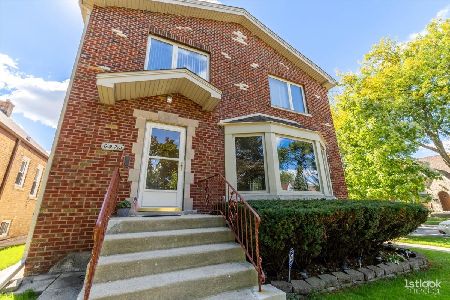
Sold
$463,000
4 beds / 3.0 baths / 2,805 ft2
Single Family / Built: 1953
1475
6956 Fletcher Street, Chicago, Illinois 60634

Sold
$289,000
4 beds / 1.0 baths / 0 ft2
Single Family / Built: 1957
2229
6954 Fletcher Street, Chicago, Illinois 60634

Sold
$199,900
3 beds / 2.0 baths / 1,240 ft2
Single Family / Built: 1941
6817
6957 Fletcher Street, Chicago, Illinois 60634
Sold
$239,500
6 beds / 3.0 baths / 0 ft2
Single Family / Built: 1957
6667
3120 Sayre Avenue, Chicago, Illinois 60634

Sold
$445,000
5 beds / 3.0 baths / 2,600 ft2
Single Family / Built: 1936
1632
Contact Agent
Listing Provided By
Baird & Warner
