

697 Alice Place, Elgin, Illinois 60123
Subdivision > Valley Creek
Sorry, we are updating photos, please update this page in 15 minutes
$115,000
|
Sold
|
|
| Status: | Closed |
| Sqft: | 1,211 |
| Cost/Sqft: | $95 |
| Beds: | 2 |
| Baths: | 2 |
| Year Built: | 1988 |
| Property Taxes: | $3,363 |
| Days On Market: | 5023 |
| Lot Size: | 0,00 |
Description
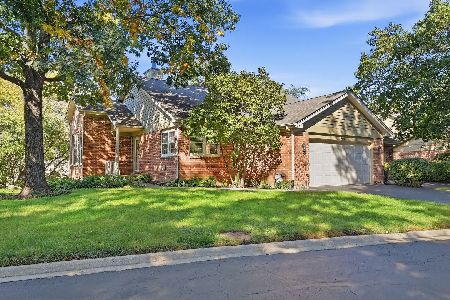
PRIDE OF OWNERSHIP radiates thruout this ranch style home. Volume ceilings incl vaulted living & bedrooms. Superb new quality kitchen will WOW you & its warmth will draw you back! 1st flr laundry outside BR hall for max convenience! Unfin bsmt w/storage! No thru traffic yet close to shopping, Randall Rd, I-90 & Metra trains. Assoc fee incl snow removal, lawn care & maintenance reserve. EXCELLENT ONE LEVEL LIVING!
Property Specifics
| Condos/Townhomes | |
| 1 | |
| — | |
| 1988 | |
| Partial | |
| Aluminum Siding | |
| Asphalt | |
| RANCH | |
| No | |
| — |
| Kane | |
| Valley Creek | |
| 135 / Monthly | |
| Insurance, Lawn Care, Snow Removal | |
| Public | |
| Public Sewer, Sewer-Storm | |
| Central Air | |
| Natural Gas, Forced Air | |
| 08267308 | |
| 0609302018 |
Nearby Schools
| NAME: | DISTRICT: | DISTANCE: | |
|---|---|---|---|
|
Grade School
Creekside Elementary School |
46 | — | |
|
Middle School
Kimball Middle School |
46 | Not in DB | |
|
High School
Larkin High School |
46 | Not in DB | |
Property History
| DATE: | EVENT: | PRICE: | SOURCE: |
|---|---|---|---|
| 12 Jul, 2013 | Sold | $115,000 | MRED MLS |
| 13 May, 2013 | Under contract | $114,900 | MRED MLS |
| — | Last price change | $119,900 | MRED MLS |
| 7 Feb, 2013 | Listed for sale | $119,900 | MRED MLS |
Sorry, we are updating photos, please update this page in 15 minutes
Room Specifics
All Bedroom Info:
Total Bedrooms: 2
Bedrooms Above Ground: 2
Bedrooms Below Ground: 0
Total Bedrooms: 2
Bedrooms Above Ground: 2
Bedrooms Below Ground: 0
Second Bedroom Info:
Dimensions: —
Location: —Dimensions: —
Floor Type: Carpet
Bathroom Info:
Full Bathrooms: 2
Partial Bathrooms: 0Full Bathrooms: 2
Bathroom Amenities: —
Bathroom in Basement: 0
Dining Room Info:
Dimensions: —
Location: —Dimensions: —
Floor Type: Carpet
Kitchen Info:
Dimensions: —
Location: —Dimensions: —
Floor Type: Vinyl
Features: Eating Area-Table Space
Laundry Room Info:
Dimensions: —
Location: —Dimensions: —
Floor Type: Vinyl
Living Room Info:
Dimensions: —
Location: —Dimensions: —
Floor Type: Carpet
Additional Rooms Info:
Rooms: No additional rooms
Basement: PartialRooms: No additional rooms
Other Specifics
| 1 | |
| Concrete Perimeter | |
| Garage | |
| — | |
| — | |
| — | |
| Patio, Storms/Screens, End Unit | |
| Landscaped | |
| COMMON GROUNDS | |
| — | |
| Full | |
| Vaulted/Cathedral Ceilings, First Floor Bedroom, Laundry Hook-Up in Unit | |
| Range, Microwave, Dishwasher, Refrigerator, Washer, Dryer, Disposal | |
| Not in DB | |
| — | |
| — | |
| — |
Tax History
| Year | Property Taxes |
|---|---|
| 2013 | $3,363 |
Contact Agent
Nearby Similar Homes
576 Shagbark Drive, Elgin, Illinois 60123
For Sale
$389,000
4 beds / 3.0 baths / 3,100 ft2
Condos/Townhomes / Built: 1989
33
Nearby Sold Comparables
727 Alice Place, Elgin, Illinois 60123

Sold
$104,900
2 beds / 2.1 baths / 1,211 ft2
Condos/Townhomes / Built: 1988
5395
721 Alice Place, Elgin, Illinois 60123
Sold
$139,900
2 beds / 2.0 baths / 1,211 ft2
Condos/Townhomes / Built: 1988
3699
702 Alice Place, Elgin, Illinois 60123
Sold
$169,900
2 beds / 2.0 baths / 1,000 ft2
Condos/Townhomes / Built: 1988
2463


737 Alice Place, Elgin, Illinois 60123

Sold
$189,900
2 beds / 2.0 baths / 1,211 ft2
Condos/Townhomes / Built: 1988
1818
Contact Agent
Listing Provided By
RE/MAX Horizon
