

737 Alice Place, Elgin, Illinois 60123


$205,000
|
Sold
|
|
| Status: | Closed |
| Sqft: | 1,211 |
| Cost/Sqft: | $157 |
| Beds: | 2 |
| Baths: | 2 |
| Year Built: | 1988 |
| Property Taxes: | $2,234 |
| Days On Market: | 1818 |
| Lot Size: | 0,00 |
Description
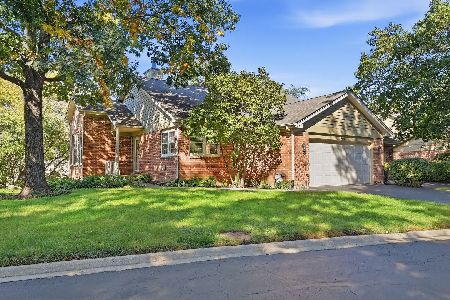
Extremely well cared for duplex located in a cul de sac that backs up to a tree line for privacy. The main level offers two bedrooms and two full baths, laundry closet, soaring vaulted ceilings in the living/dining room and kitchen/breakfast, and master bedroom. Nice master bedroom with a full private bath with a brand new vinyl plank floor, a large walk-in closet plus a sliding glass door that leads out to the patio. The large living room that adjoins the dining space is ideal for any gathering. The kitchen has ample counter space and the eating area in nestled in the bay, all appliances stay. Need more space, the finished basement is huge, it has a small separate room previously used as a hair salon, make it your office/den/workout room, or it could easily be converted to a spacious bathroom, the plumbing is already stubbed in. There's a large storage area for all your extra stuff. Newer Anderson Renewal windows in the living room and kitchen, as well as the master bedroom slider. Furnace and A/C new in 2012, still on a service plan. Need a dining room set, more than willing to leave that where it sits! Come see it today!
Property Specifics
| Condos/Townhomes | |
| 1 | |
| — | |
| 1988 | |
| Full | |
| Vinyl Siding | |
| Asphalt | |
| — | |
| No | |
| — |
| Kane | |
| Valley Creek | |
| 170 / Monthly | |
| Insurance, Exterior Maintenance, Lawn Care, Snow Removal | |
| Public | |
| Public Sewer | |
| Central Air | |
| Natural Gas | |
| 11272326 | |
| 0609302026 |
Property History
| DATE: | EVENT: | PRICE: | SOURCE: |
|---|---|---|---|
| 18 Feb, 2022 | Sold | $205,000 | MRED MLS |
| 17 Jan, 2022 | Under contract | $189,900 | MRED MLS |
| 17 Nov, 2021 | Listed for sale | $189,900 | MRED MLS |


Room Specifics
Total Bedrooms: 2
Bedrooms Above Ground: 2
Bedrooms Below Ground: 0
Dimensions: —
Floor Type: Carpet
Full Bathrooms: 2
Bathroom Amenities: —
Bathroom in Basement: 0
Dimensions: —
Floor Type: Carpet
Dimensions: —
Floor Type: Wood Laminate
Features: Eating Area-Table Space, Pantry-Closet
Dimensions: —
Floor Type: Carpet
Dimensions: —
Floor Type: Carpet
Rooms: Sitting Room, Den
Other Specifics
| 1 | |
| Concrete Perimeter | |
| Garage, Space/s | |
| — | |
| — | |
| — | |
| Patio, Porch | |
| — | |
| COMMON | |
| — | |
| Full | |
| — | |
| Range, Microwave, Dishwasher, Refrigerator, Washer, Dryer, Disposal | |
| Not in DB | |
| — | |
| — | |
| — |
Tax History
| Year | Property Taxes |
|---|---|
| 2022 | $2,234 |
Contact Agent
Nearby Similar Homes
Nearby Sold Comparables



Contact Agent
Listing Provided By
RE/MAX Connections II
