

698 Chestnut Lane, Glencoe, Illinois 60022
Sorry, we are updating photos, please update this page in 15 minutes
$500,000
|
Sold
|
|
| Status: | Closed |
| Sqft: | 2,153 |
| Cost/Sqft: | $255 |
| Beds: | 4 |
| Baths: | 3 |
| Year Built: | 1953 |
| Property Taxes: | $11,812 |
| Days On Market: | 5841 |
| Lot Size: | 0,00 |
Description
X-LARGE SPLIT LEVEL.1ST FLOOR: FAMILY ROOM W/FIREPLACE;VAULTED BEAMED CEILINGS;KITCHEN W/ 42" MAPLE CABINETS, SS APPLIANCES,GRANITE TOP,BREAKFAST BAR, RECESSED LIGHTS; SCREENED PORCH. UPSTAIRS: MASTER SUITE W/BAMBOO FLOORS & UPDATED BATHROOM, 2 MORE BEDROOMS & FULL BATH. LOWER LEVEL:4TH BEDROOM, OFFICE & FULL BATH. TONS OF UPGRADES THROUGHOUT THE HOUSE. COBBLESTONE DRIVEWAY & PATIO. PROFESS. LANDSCAPED YARD. A GEM!
Property Specifics
| Single Family | |
| — | |
| Tri-Level | |
| 1953 | |
| Partial | |
| Aluminum/Vinyl/Steel Siding, Brick | |
| — | |
| — | |
| No | |
| 0 |
| Cook | |
| — | |
| 0 / Not Applicable | |
| None | |
| Lake Michigan | |
| Public Sewer | |
| Central Air | |
| Natural Gas, Forced Air | |
| 07667887 | |
| 04122090020000 |
Nearby Schools
| NAME: | DISTRICT: | DISTANCE: | |
|---|---|---|---|
|
Grade School
South Elementary School |
35 | — | |
|
Middle School
Central School |
35 | Not in DB | |
|
High School
New Trier Twp H.s. Northfield/wi |
203 | Not in DB | |
Property History
| DATE: | EVENT: | PRICE: | SOURCE: |
|---|---|---|---|
| 16 Dec, 2010 | Sold | $500,000 | MRED MLS |
| 16 Nov, 2010 | Under contract | $549,000 | MRED MLS |
| 1 Nov, 2010 | Listed for sale | $549,000 | MRED MLS |
Sorry, we are updating photos, please update this page in 15 minutes
Room Specifics
All Bedroom Info:
Total Bedrooms: 4
Bedrooms Above Ground: 4
Bedrooms Below Ground: 0
Total Bedrooms: 4
Bedrooms Above Ground: 4
Bedrooms Below Ground: 0
Second Bedroom Info:
Dimensions: —
Location: —Dimensions: —
Floor Type: Wood Laminate
Third Bedroom Info:
Dimensions: —
Location: —Dimensions: —
Floor Type: Wood Laminate
Fourth Bedroom Info:
Dimensions: —
Location: —Dimensions: —
Floor Type: Ceramic Tile
Bathroom Info:
Full Bathrooms: 3
Partial Bathrooms: —Full Bathrooms: 3
Bathroom Amenities: —
Bathroom in Basement: 1
Dining Room Info:
Dimensions: —
Location: —Dimensions: —
Floor Type: Parquet
Kitchen Info:
Dimensions: —
Location: —Dimensions: —
Floor Type: Ceramic Tile
Features: Eating Area-Breakfast Bar, Pantry-Closet
Laundry Room Info:
Dimensions: —
Location: —Dimensions: —
Floor Type: Other
Living Room Info:
Dimensions: —
Location: —Dimensions: —
Floor Type: Wood Laminate
Family Room Info:
Dimensions: —
Location: —Dimensions: —
Floor Type: Parquet
Additional Rooms Info:
Rooms: Den, Enclosed Balcony, Office, Recreation Room, Screened Porch
Basement: PartialRooms: Den, Enclosed Balcony, Office, Recreation Room, Screened Porch
Other Specifics
| 2 | |
| — | |
| Garage | |
| — | |
| — | |
| — | |
| Patio, Porch Screened | |
| Landscaped | |
| 80X137 | |
| — | |
| Yes | |
| Vaulted/Cathedral Ceilings | |
| Range, Microwave, Dishwasher, Refrigerator, Washer, Dryer | |
| Not in DB | |
| Sidewalks, Street Lights, Street Paved | |
| — | |
| — |
Tax History
| Year | Property Taxes |
|---|---|
| 2010 | $11,812 |
Contact Agent
Nearby Similar Homes
757 Strawberry Hill Drive, Glencoe, Illinois 60022

For Sale
$0
3 beds / 3.0 baths / 1,660 ft2
Single Family / Built: 1956
49
1185 Terrace Court, Glencoe, Illinois 60022
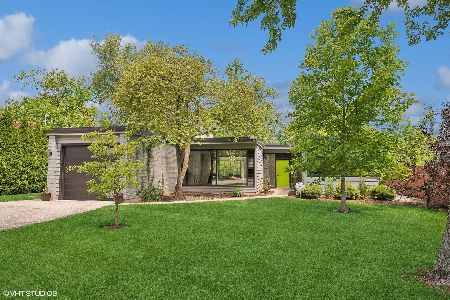
For Sale
$1,599,000
3 beds / 2.0 baths / 2,350 ft2
Single Family / Built: 1953
22
780 Prairie Road, Glencoe, Illinois 60022
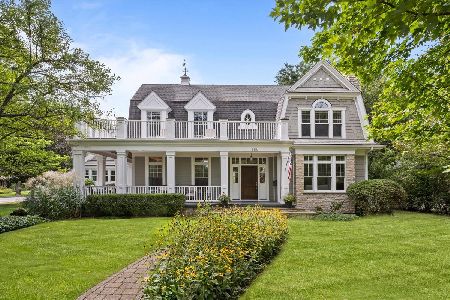
For Sale
$2,650,000
4 beds / 4.1 baths / 6,579 ft2
Single Family / Built: 2004
34
1106 Astor Place, Glencoe, Illinois 60022
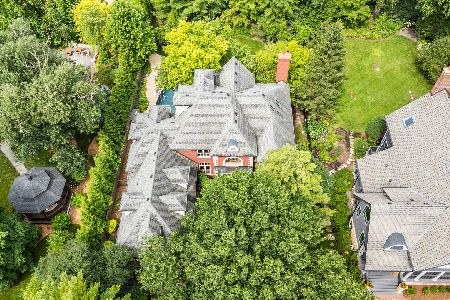
For Sale
$1,995,000
6 beds / 6.2 baths / 5,630 ft2
Single Family / Built: 2000
9
390 Forest Edge Drive, Glencoe, Illinois 60022
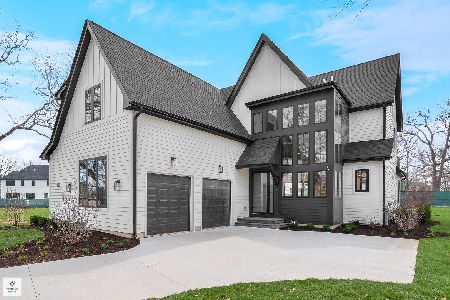
For Sale
$3,499,000
6 beds / 6.1 baths / 5,474 ft2
Single Family / Built: 2026
194
394 Forest Edge Drive, Glencoe, Illinois 60022
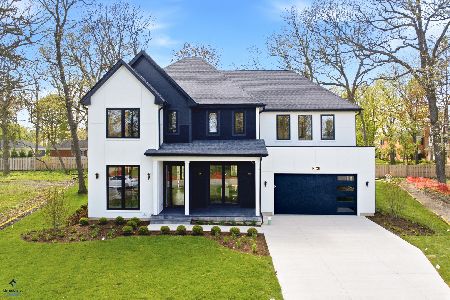
For Sale
$3,399,000
6 beds / 6.1 baths / 5,419 ft2
Single Family / Built: 2026
172
Nearby Sold Comparables
704 Chestnut Lane, Glencoe, Illinois 60022

Sold
$1,299,000
4 beds / 4.1 baths / 4,660 ft2
Single Family / Built: 2007
6558
892 Thornapple Lane, Glencoe, Illinois 60022
Sold
$1,150,000
4 beds / 3.1 baths / 0 ft2
Single Family / Built: 2005
6667
919 Forestway Drive, Glencoe, Illinois 60022
Sold
$649,000
3 beds / 2.0 baths / 2,478 ft2
Single Family / Built: 1952
7269
919 Forestway Drive, Glencoe, Illinois 60022

Sold
$729,000
3 beds / 3.0 baths / 0 ft2
Single Family / Built: 1952
1911
919 Forestway Drive, Glencoe, Illinois 60022
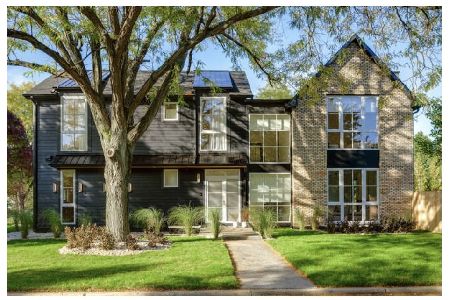
Sold
$2,490,000
5 beds / 4.1 baths / 5,300 ft2
Single Family / Built: 2022
1361
900 Oak Drive, Glencoe, Illinois 60022
Sold
$789,000
4 beds / 2.1 baths / 0 ft2
Single Family / Built: 1956
5337
Contact Agent
Listing Provided By
Smart Investment Realty
