

704 Chestnut Lane, Glencoe, Illinois 60022
Sorry, we are updating photos, please update this page in 15 minutes
$1,130,000
|
Sold
|
|
| Status: | Closed |
| Sqft: | 4,660 |
| Cost/Sqft: | $279 |
| Beds: | 4 |
| Baths: | 5 |
| Year Built: | 2007 |
| Property Taxes: | $15,321 |
| Days On Market: | 6558 |
| Lot Size: | 0,27 |
Description
New const/ready now. Buttery cream cabinets in open granite kitchen w/lots of storage, top appl. Large eat-in area/fam rm w/fireplace opens to large deck & fenced yard. First floor office w/French doors. Sunny LL w/10'ceilings, BR #5 w/bath. 1st fl & LL wired for sound, CAT5e wired throughout. Top tier school district; near Forest Preserve/Bike Trails/Botanic Gardens/Golf Course/Ravinia, ez access to Hwy 41.
Property Specifics
| Single Family | |
| — | |
| Traditional | |
| 2007 | |
| Full | |
| Shakes, Stone | |
| Asphalt | |
| — | |
| No | |
| 0.27 |
| Cook | |
| — | |
| 0 / Not Applicable | |
| None | |
| Lake Michigan | |
| Public Sewer | |
| Central Air | |
| Natural Gas, Forced Air | |
| 07074350 | |
| 04122090010000 |
Nearby Schools
| NAME: | DISTRICT: | DISTANCE: | |
|---|---|---|---|
|
Grade School
South Elementary School |
35 | — | |
|
Middle School
Central School |
35 | Not in DB | |
|
High School
New Trier Twp H.s. Northfield/wi |
203 | Not in DB | |
Property History
| DATE: | EVENT: | PRICE: | SOURCE: |
|---|---|---|---|
| 27 Mar, 2009 | Sold | $1,130,000 | MRED MLS |
| 29 Jan, 2009 | Under contract | $1,299,000 | MRED MLS |
| 14 Nov, 2008 | Listed for sale | $1,299,000 | MRED MLS |
Sorry, we are updating photos, please update this page in 15 minutes
Room Specifics
All Bedroom Info:
Total Bedrooms: 5
Bedrooms Above Ground: 4
Bedrooms Below Ground: 1
Total Bedrooms: 5
Bedrooms Above Ground: 4
Bedrooms Below Ground: 1
Second Bedroom Info:
Dimensions: —
Location: —Dimensions: —
Floor Type: Carpet
Third Bedroom Info:
Dimensions: —
Location: —Dimensions: —
Floor Type: Carpet
Fourth Bedroom Info:
Dimensions: —
Location: —Dimensions: —
Floor Type: Carpet
Bathroom Info:
Full Bathrooms: 5
Partial Bathrooms: 1Full Bathrooms: 5
Bathroom Amenities: Whirlpool, Separate Shower, Double Sink
Bathroom in Basement: 1
Dining Room Info:
Dimensions: —
Location: —Dimensions: —
Floor Type: Hardwood
Kitchen Info:
Dimensions: —
Location: —Dimensions: —
Floor Type: Hardwood
Features: Eating Area-Breakfast Bar, Eating Area-Table Space, Island, Pantry-Closet
Laundry Room Info:
Dimensions: —
Location: —Dimensions: —
Floor Type: Ceramic Tile
Living Room Info:
Dimensions: —
Location: —Dimensions: —
Floor Type: Hardwood
Family Room Info:
Dimensions: —
Location: —Dimensions: —
Floor Type: Hardwood
Additional Rooms Info:
Rooms: Bedroom 5, Office, Recreation Room
Basement: FullRooms: Bedroom 5, Office, Recreation Room
Other Specifics
| 2 | |
| Concrete Perimeter | |
| Garage | |
| — | |
| — | |
| — | |
| Deck | |
| Corner Lot, Fenced Yard, Landscaped | |
| 138X90X138X83 | |
| Pull Down Stair,Unfinished | |
| Full | |
| Vaulted/Cathedral Ceilings | |
| Double Oven, Microwave, Dishwasher, Refrigerator, Disposal | |
| Not in DB | |
| Sidewalks, Street Lights, Street Paved | |
| — | |
| Gas Starter |
Tax History
| Year | Property Taxes |
|---|---|
| 2009 | $15,321 |
Contact Agent
Nearby Similar Homes
757 Strawberry Hill Drive, Glencoe, Illinois 60022

For Sale
$0
3 beds / 3.0 baths / 1,660 ft2
Single Family / Built: 1956
49
1185 Terrace Court, Glencoe, Illinois 60022
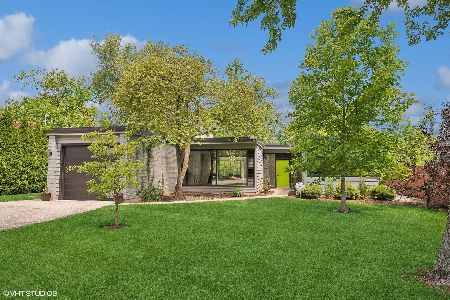
For Sale
$1,599,000
3 beds / 2.0 baths / 2,350 ft2
Single Family / Built: 1953
22
780 Prairie Road, Glencoe, Illinois 60022
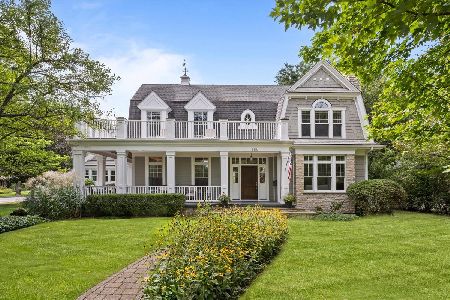
For Sale
$2,650,000
4 beds / 4.1 baths / 6,579 ft2
Single Family / Built: 2004
34
1106 Astor Place, Glencoe, Illinois 60022
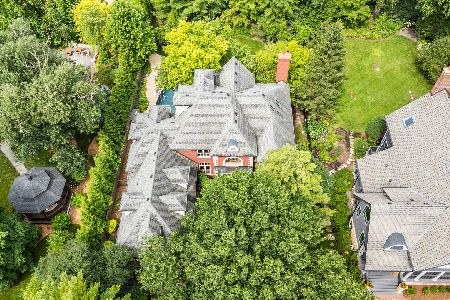
For Sale
$1,995,000
6 beds / 6.2 baths / 5,630 ft2
Single Family / Built: 2000
9
390 Forest Edge Drive, Glencoe, Illinois 60022
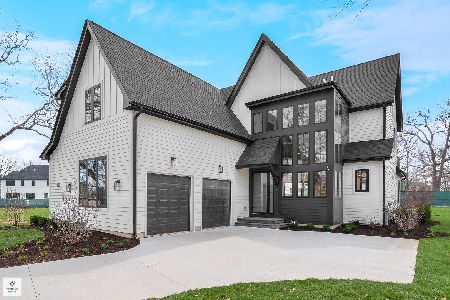
For Sale
$3,499,000
6 beds / 6.1 baths / 5,474 ft2
Single Family / Built: 2026
194
394 Forest Edge Drive, Glencoe, Illinois 60022
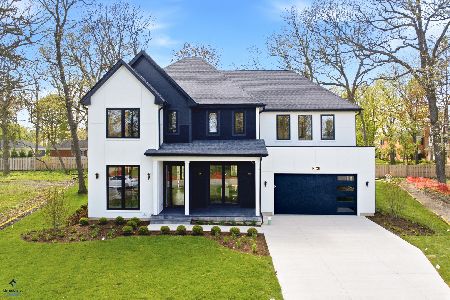
For Sale
$3,399,000
6 beds / 6.1 baths / 5,419 ft2
Single Family / Built: 2026
172
Nearby Sold Comparables
698 Chestnut Lane, Glencoe, Illinois 60022

Sold
$549,000
4 beds / 3.0 baths / 2,153 ft2
Single Family / Built: 1953
5841
892 Thornapple Lane, Glencoe, Illinois 60022
Sold
$1,150,000
4 beds / 3.1 baths / 0 ft2
Single Family / Built: 2005
6667
919 Forestway Drive, Glencoe, Illinois 60022
Sold
$649,000
3 beds / 2.0 baths / 2,478 ft2
Single Family / Built: 1952
7269
919 Forestway Drive, Glencoe, Illinois 60022

Sold
$729,000
3 beds / 3.0 baths / 0 ft2
Single Family / Built: 1952
1911
919 Forestway Drive, Glencoe, Illinois 60022
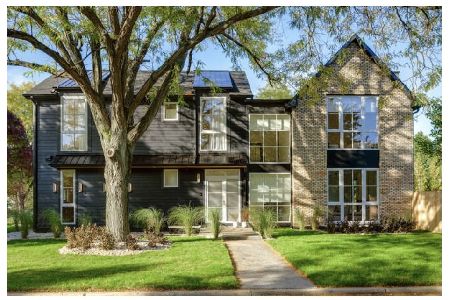
Sold
$2,490,000
5 beds / 4.1 baths / 5,300 ft2
Single Family / Built: 2022
1361
926 Forestway, Glencoe, Illinois 60022
Sold
$590,000
3 beds / 3.0 baths / 0 ft2
Single Family / Built: 1956
6497
Contact Agent
Listing Provided By
Coldwell Banker Residential
