

698 Tipperary Street, Gilberts, Illinois 60136
Subdivision > Gilberts Glen
Sorry, we are updating photos, please update this page in 15 minutes
$290,000
|
Sold
|
|
| Status: | Closed |
| Sqft: | 0 |
| Cost/Sqft: | — |
| Beds: | 4 |
| Baths: | 3 |
| Year Built: | 1987 |
| Property Taxes: | $5,664 |
| Days On Market: | 6141 |
| Lot Size: | 0,00 |
Description
PRICED 2 SELL! BTFL CUL-DE-SAC LOC! FNCD PRVT ACRE LOT W/LOADS OF PERENNIALS! FR W/BRICK FP, CSTM OAK MANTLE & REC LIGHTS! UPDATED KTCHN W/OAK CABS, GRANITE COMPOSITE C-TOPS & HDWD FLR OPENS 2 FR! SEP DR W/CHAIR RAIL & CRWN! LRG BDRMS! MBDRM W/NEW SKYLIGHT, HIS/HER WIC & PRVT BATH W/DBL SINKS & TILE FLR! POSSIBLE EXPANSION OVER GARAGE 4 5TH BDRM! NEWER ROOF & APPLS! BLT SOLID! PRE-INSPECT ALREADY DONE! WE CARE!
Property Specifics
| Single Family | |
| — | |
| Colonial | |
| 1987 | |
| Full | |
| Aluminum/Vinyl/Steel Siding | |
| Asphalt | |
| — | |
| No | |
| — |
| Kane | |
| Gilberts Glen | |
| 0 / Not Applicable | |
| None | |
| Private Well | |
| Septic-Private | |
| Central Air | |
| Natural Gas, Forced Air | |
| 07422352 | |
| 0225476003 |
Nearby Schools
| NAME: | DISTRICT: | DISTANCE: | |
|---|---|---|---|
|
Grade School
Gilberts Elementary School |
300 | — | |
|
Middle School
Dundee Middle School |
300 | Not in DB | |
|
High School
H D Jacobs High School |
300 | Not in DB | |
Property History
| DATE: | EVENT: | PRICE: | SOURCE: |
|---|---|---|---|
| 10 Jun, 2010 | Sold | $290,000 | MRED MLS |
| 16 Apr, 2010 | Under contract | $309,900 | MRED MLS |
| — | Last price change | $319,900 | MRED MLS |
| 22 Jan, 2010 | Listed for sale | $319,900 | MRED MLS |
| 21 May, 2024 | Sold | $505,000 | MRED MLS |
| 6 May, 2024 | Under contract | $500,000 | MRED MLS |
| 19 Apr, 2024 | Listed for sale | $500,000 | MRED MLS |
Sorry, we are updating photos, please update this page in 15 minutes
Room Specifics
All Bedroom Info:
Total Bedrooms: 4
Bedrooms Above Ground: 4
Bedrooms Below Ground: 0
Total Bedrooms: 4
Bedrooms Above Ground: 4
Bedrooms Below Ground: 0
Second Bedroom Info:
Dimensions: —
Location: —Dimensions: —
Floor Type: Carpet
Third Bedroom Info:
Dimensions: —
Location: —Dimensions: —
Floor Type: Carpet
Fourth Bedroom Info:
Dimensions: —
Location: —Dimensions: —
Floor Type: Carpet
Bathroom Info:
Full Bathrooms: 3
Partial Bathrooms: 1Full Bathrooms: 3
Bathroom Amenities: Double Sink
Bathroom in Basement: 0
Dining Room Info:
Dimensions: —
Location: —Dimensions: —
Floor Type: Carpet
Kitchen Info:
Dimensions: —
Location: —Dimensions: —
Floor Type: Hardwood
Features: Eating Area-Table Space, Pantry-Butler, Pantry-Closet
Laundry Room Info:
Dimensions: —
Location: —Dimensions: —
Floor Type: Ceramic Tile
Living Room Info:
Dimensions: —
Location: —Dimensions: —
Floor Type: Carpet
Family Room Info:
Dimensions: —
Location: —Dimensions: —
Floor Type: Carpet
Additional Rooms Info:
Rooms: Foyer, Gallery, Utility Room-1st Floor
Basement: FullRooms: Foyer, Gallery, Utility Room-1st Floor
Other Specifics
| 2 | |
| Concrete Perimeter | |
| Garage | |
| — | |
| — | |
| — | |
| Deck, Porch Screened | |
| — | |
| 434X277X66X192 | |
| — | |
| Full | |
| Skylight(s) | |
| Range, Microwave, Dishwasher, Refrigerator, Washer, Dryer, Disposal | |
| Not in DB | |
| Horse-Riding Trails, Street Paved | |
| — | |
| — |
Tax History
| Year | Property Taxes |
|---|---|
| 2010 | $5,664 |
| 2024 | $7,682 |
Contact Agent
Nearby Similar Homes
117 Woodland Park Circle, Gilberts, Illinois 60136

For Sale
$379,900
3 beds / 1.1 baths / 1,390 ft2
Single Family / Built: 2002
61
41 Brentwood Drive, Gilberts, Illinois 60136

Short Sale
$430,000
4 beds / 2.1 baths / 2,860 ft2
Single Family / Built: 2004
71
526 Towne Court, Gilberts, Illinois 60136
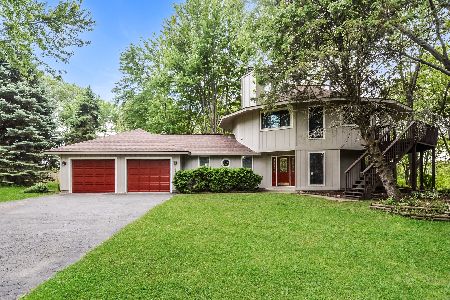
For Sale
$445,000
5 beds / 2.1 baths / 2,507 ft2
Single Family / Built: 1992
166
Nearby Sold Comparables

15n288 Tyrell Road, Elgin, Illinois 60124

Sold
$349,900
1 beds / 1.0 baths / 990 ft2
Single Family / Built: 1954
7115
15n288 Tyrell Road, Elgin, Illinois 60124
Sold
$239,900
1 beds / 1.0 baths / 990 ft2
Single Family / Built: 1954
6083
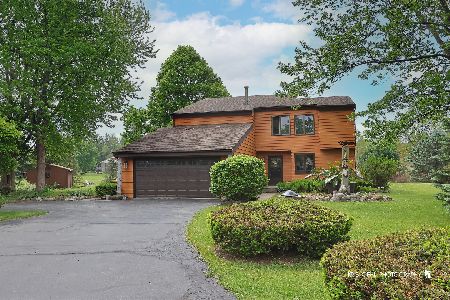
736 Tipperary Street, Gilberts, Illinois 60136

Sold
$535,000
3 beds / 2.1 baths / 2,109 ft2
Single Family / Built: 2007
368
715 Welch Street, Gilberts, Illinois 60136
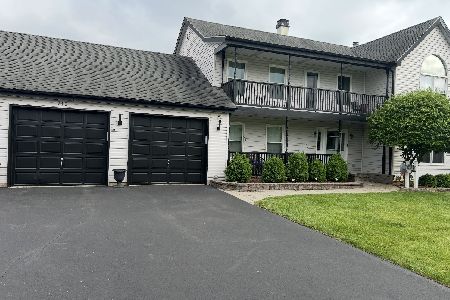
Sold
$714,900
4 beds / 2.1 baths / 2,846 ft2
Single Family / Built: 1991
166
Contact Agent
Listing Provided By
RE/MAX Horizon
