

698 Wakefield Road, Gurnee, Illinois 60031
Subdivision > Heather Ridge


$164,350
|
Sold
|
|
| Status: | Closed |
| Sqft: | 1,162 |
| Cost/Sqft: | $141 |
| Beds: | 2 |
| Baths: | 2 |
| Year Built: | 1976 |
| Property Taxes: | $3,693 |
| Days On Market: | 1458 |
| Lot Size: | 0,00 |
Description
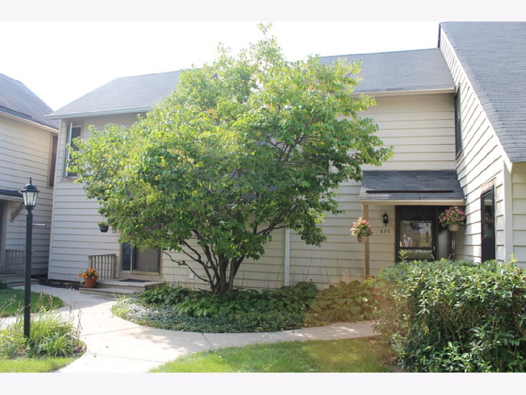
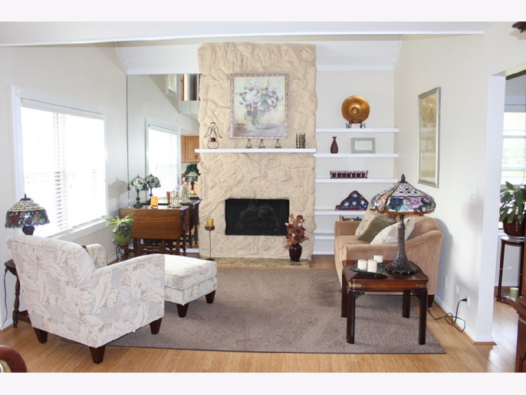
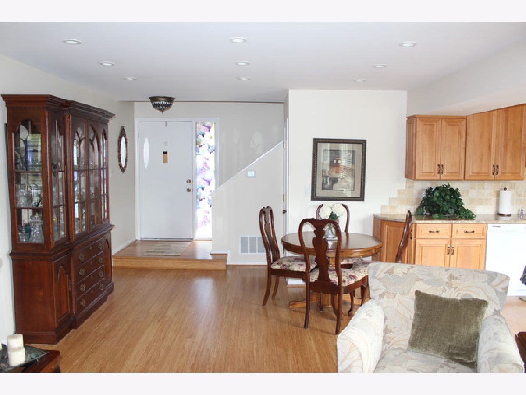
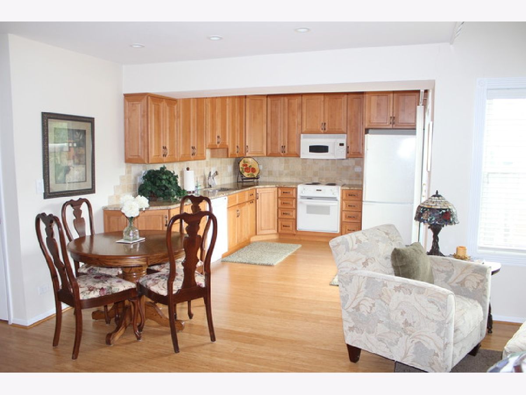
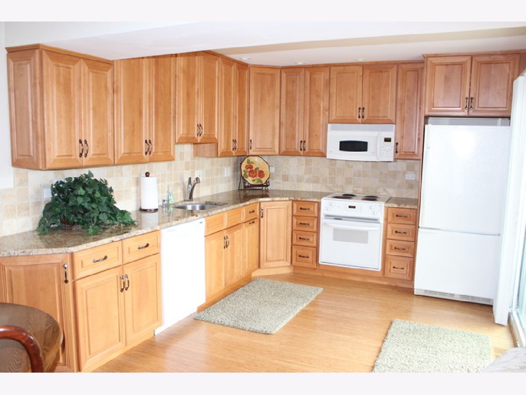
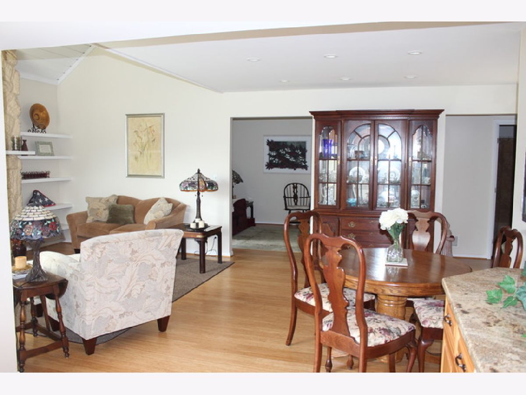
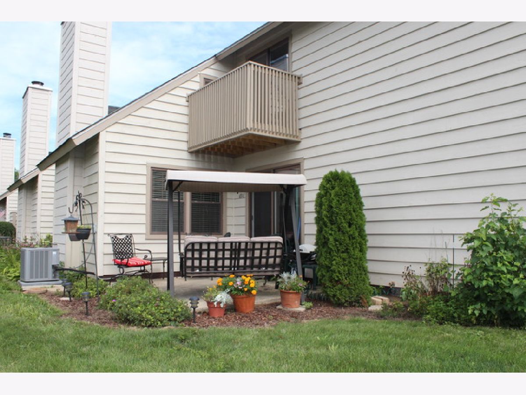
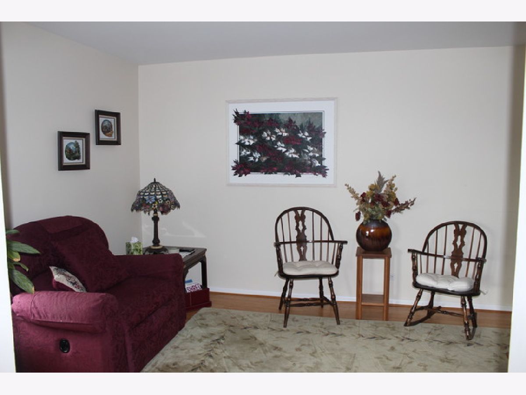
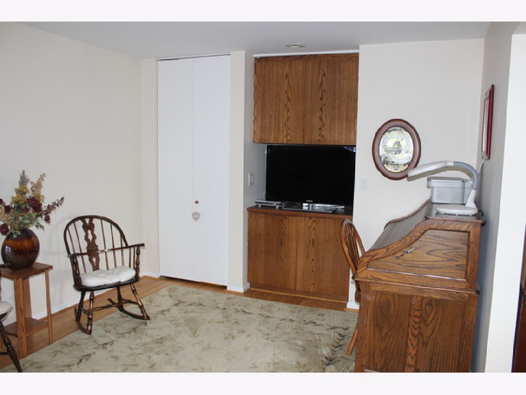
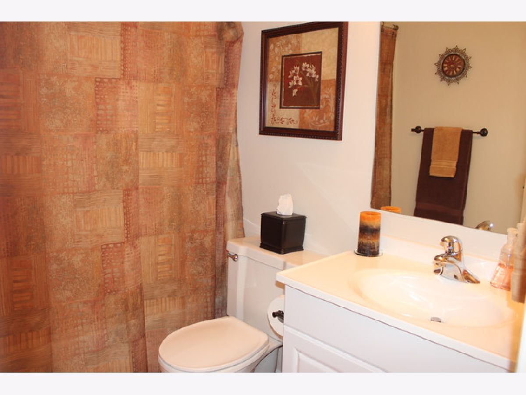
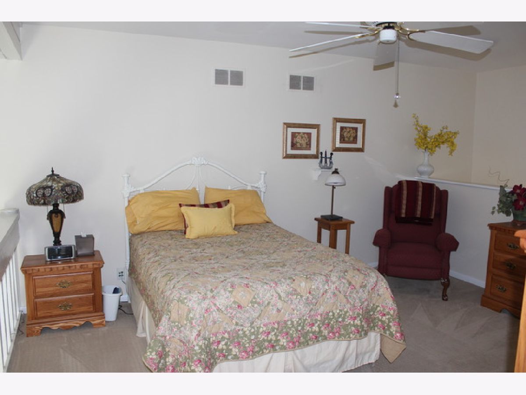
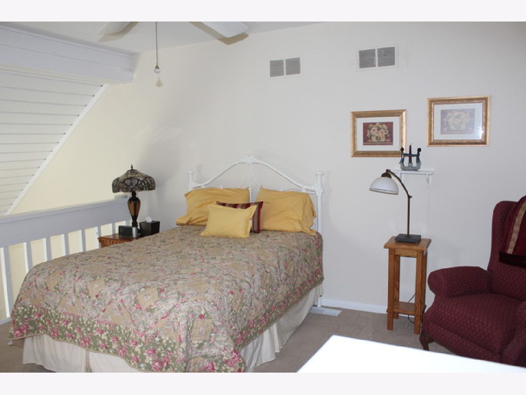
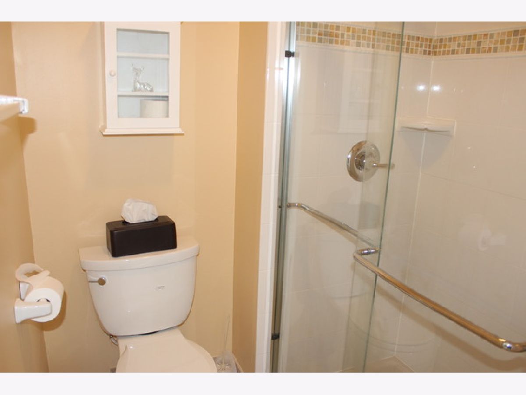
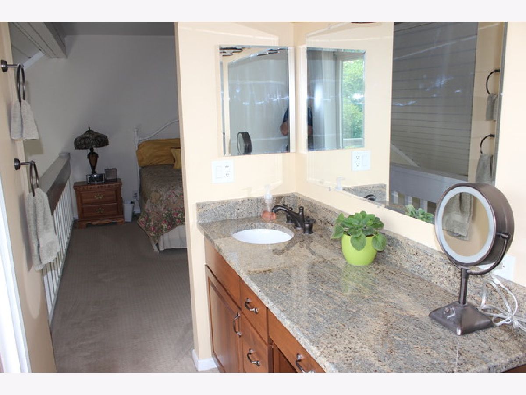
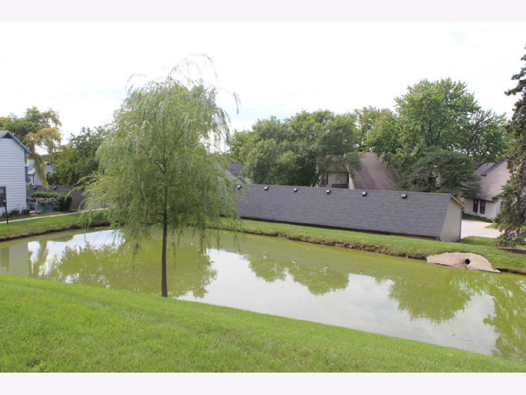
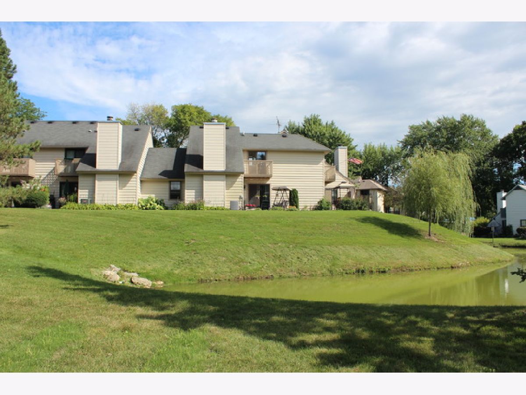
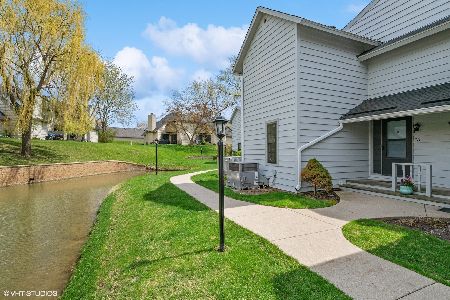
Sold before processing. The most beautiful townhome in HeatherRidge you will ever see! This 2 bedroom 2 bath townhome features a magnificent open layout kitchen with 42 inch soft-close cabinets, granite counters, tile backsplash, & more. Bamboo flooring on 1st floor. New carpet upstairs. New windows thoughout. Patio presides over an open and peaceful pond setting. Gas furnace. Fireplace with gas log. 1st floor bedroom configured as a den.
Property Specifics
| Condos/Townhomes | |
| 2 | |
| — | |
| 1976 | |
| — | |
| LINDEN | |
| No | |
| — |
| Lake | |
| Heather Ridge | |
| 382 / Monthly | |
| — | |
| — | |
| — | |
| 11641942 | |
| 07282010290000 |
Nearby Schools
| NAME: | DISTRICT: | DISTANCE: | |
|---|---|---|---|
|
Grade School
Woodland Elementary School |
50 | — | |
|
Middle School
Woodland Middle School |
50 | Not in DB | |
|
High School
Warren Township High School |
121 | Not in DB | |
Property History
| DATE: | EVENT: | PRICE: | SOURCE: |
|---|---|---|---|
| 20 Oct, 2014 | Sold | $118,750 | MRED MLS |
| 24 Sep, 2014 | Under contract | $124,900 | MRED MLS |
| 29 Aug, 2014 | Listed for sale | $124,900 | MRED MLS |
| 29 Sep, 2022 | Sold | $164,350 | MRED MLS |
| 28 Sep, 2022 | Under contract | $164,350 | MRED MLS |
| 28 Sep, 2022 | Listed for sale | $164,350 | MRED MLS |
Room Specifics
All Bedroom Info:
Total Bedrooms: 2
Bedrooms Above Ground: 2
Bedrooms Below Ground: 0
Total Bedrooms: 2
Bedrooms Above Ground: 2
Bedrooms Below Ground: 0
Second Bedroom Info:
Dimensions: —
Location: —Dimensions: —
Floor Type: —
Bathroom Info:
Full Bathrooms: 2
Partial Bathrooms: 0Full Bathrooms: 2
Bathroom Amenities: —
Bathroom in Basement: 0
Additional Rooms Info:
Rooms: —
Basement: —Rooms: —
Basement Description: Crawl
Other Specifics
| 1 | |
| — | |
| — | |
| — | |
| — | |
| 917 | |
| — | |
| — | |
| — | |
| — | |
| Not in DB | |
| — | |
| — | |
| — | |
| — |
Tax History
| Year | Property Taxes |
|---|---|
| 2014 | $2,118 |
| 2022 | $3,693 |
Contact Agent
Nearby Similar Homes
706 Wakefield Road, Gurnee, Illinois 60031
For Sale
$239,000
2 beds / 2.0 baths / 1,162 ft2
Condos/Townhomes / Built: 1976
41
690 Chandler Road, Gurnee, Illinois 60031
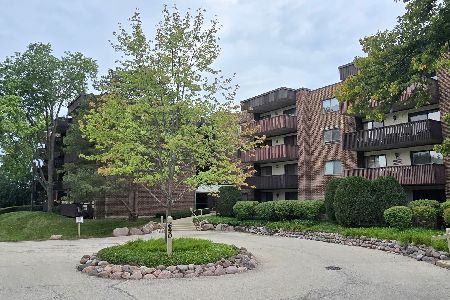
For Sale
$179,900
2 beds / 2.0 baths / 1,200 ft2
Condos/Townhomes / Built: 1977
8
700 Chandler Road, Gurnee, Illinois 60031
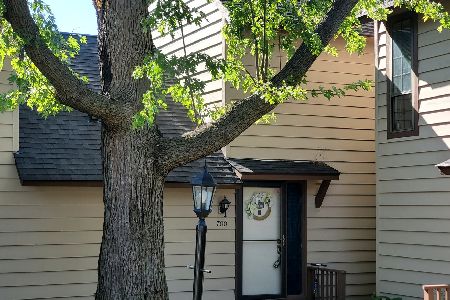
For Sale
$160,000
2 beds / 2.0 baths / 1,158 ft2
Condos/Townhomes / Built: 1976
1836
661 Mitchell Court, Gurnee, Illinois 60031
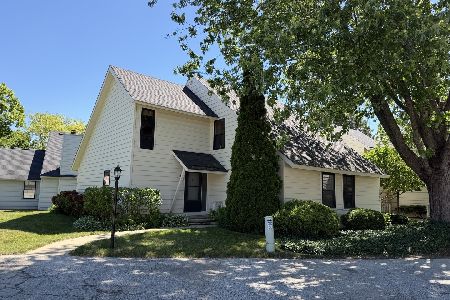
For Sale
$209,900
2 beds / 2.0 baths / 1,364 ft2
Condos/Townhomes / Built: 1976
8
722 Shepard Court, Gurnee, Illinois 60031

For Sale
$225,000
2 beds / 2.0 baths / 1,364 ft2
Condos/Townhomes / Built: 1976
15
742 Glen Way, Gurnee, Illinois 60031
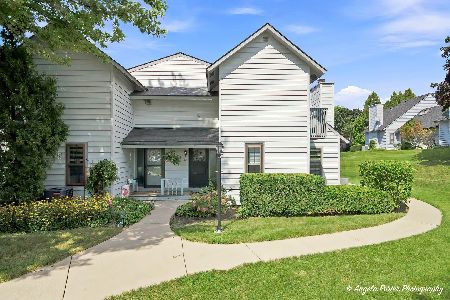
For Sale
$151,700
1 beds / 1.1 baths / 956 ft2
Condos/Townhomes / Built: 1976
20
Nearby Sold Comparables
698 Wakefield Road, Gurnee, Illinois 60031

Sold
$124,900
2 beds / 2.0 baths / 1,162 ft2
Condos/Townhomes / Built: 1976
4410
704 Wakefield Road, Gurnee, Illinois 60031
Sold
$119,900
2 beds / 2.0 baths / 1,383 ft2
Condos/Townhomes / Built: 1976
3797
703 Chandler Road, Gurnee, Illinois 60031
Sold
$97,500
1 beds / 1.1 baths / 956 ft2
Condos/Townhomes / Built: 1976
2736
706 Wakefield Road, Gurnee, Illinois 60031
Sold
$99,800
2 beds / 2.0 baths / 1,162 ft2
Condos/Townhomes / Built: 1976
5428
Contact Agent
Listing Provided By
RE/MAX Suburban
