

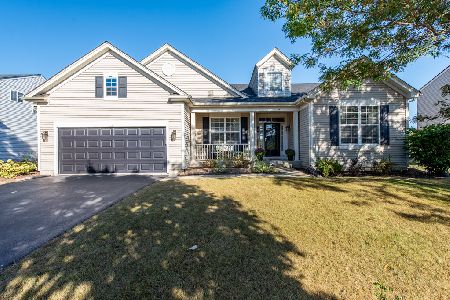
699 Silver Leaf Lane, Round Lake, Illinois 60073


$270,000
|
Sold
|
|
| Status: | Closed |
| Sqft: | 2,823 |
| Cost/Sqft: | $94 |
| Beds: | 4 |
| Baths: | 3 |
| Year Built: | 2005 |
| Property Taxes: | $9,665 |
| Days On Market: | 2117 |
| Lot Size: | 0,32 |
Description
Crisp and clean Brisbane model in Silver Leaf Glen has tons of space everywhere! From the oversized lot to the finished English basement with wet bar, to the spacious loft and formal dining room it all adds up to over 4000 sq/feet of space to enjoy with room to grow. Also featured are nine foot ceilings, stainless appliances, hardwood floors, first floor den, stamped concrete patio with pavilion, giant master suite and generous room sizes throughout. Very private with neighbors on only one side. Additional large shelving storage in the garage. Come see the rest for yourself! Sold As Is Pursuant to Short Sale and bank approval. Great short sale team dedicated to making this work for seller and buyer but please be patient and allow time for approval. This one is worth the wait!
Property Specifics
| Single Family | |
| — | |
| — | |
| 2005 | |
| English | |
| Vinyl Siding | |
| Asphalt | |
| — | |
| No | |
| 0.32 |
| Lake | |
| Silver Leaf Glen | |
| 110 / Quarterly | |
| None | |
| Public | |
| Public Sewer | |
| Central Air | |
| Natural Gas, Forced Air | |
| 10969126 | |
| 05234070230000 |
Property History
| DATE: | EVENT: | PRICE: | SOURCE: |
|---|---|---|---|
| 3 Dec, 2012 | Sold | $175,800 | MRED MLS |
| 5 Oct, 2012 | Under contract | $175,800 | MRED MLS |
| — | Last price change | $190,000 | MRED MLS |
| 9 Mar, 2012 | Listed for sale | $244,900 | MRED MLS |
| 30 Dec, 2016 | Sold | $238,000 | MRED MLS |
| 19 Nov, 2016 | Under contract | $239,900 | MRED MLS |
| — | Last price change | $249,900 | MRED MLS |
| 21 Sep, 2016 | Listed for sale | $255,900 | MRED MLS |
| 16 Apr, 2021 | Sold | $270,000 | MRED MLS |
| 14 Jan, 2021 | Under contract | $264,900 | MRED MLS |
| 11 Jan, 2021 | Listed for sale | $264,900 | MRED MLS |


Room Specifics
Total Bedrooms: 4
Bedrooms Above Ground: 4
Bedrooms Below Ground: 0
Dimensions: —
Floor Type: Hardwood
Dimensions: —
Floor Type: Hardwood
Dimensions: —
Floor Type: Hardwood
Full Bathrooms: 3
Bathroom Amenities: —
Bathroom in Basement: 0
Dimensions: —
Floor Type: Hardwood
Dimensions: —
Floor Type: Ceramic Tile
Features: Eating Area-Table Space, Island, Pantry-Closet
Dimensions: —
Floor Type: Ceramic Tile
Dimensions: —
Floor Type: Carpet
Dimensions: —
Floor Type: Hardwood
Rooms: Loft, Den, Recreation Room, Foyer
Other Specifics
| 2 | |
| — | |
| Garage | |
| — | |
| — | |
| — | |
| Deck, Stamped Concrete Patio | |
| — | |
| 82 X 171 X 80 X 188 | |
| — | |
| Full | |
| Vaulted/Cathedral Ceilings, Bar-Wet, Hardwood Floors, First Floor Laundry | |
| Range, Microwave, Dishwasher, Refrigerator, Washer, Dryer, Disposal | |
| Not in DB | |
| Park, Curbs, Sidewalks, Street Lights, Street Paved | |
| — | |
| Wood Burning, Gas Starter |
Tax History
| Year | Property Taxes |
|---|---|
| 2012 | $7,689 |
| 2016 | $11,036 |
| 2021 | $9,665 |
Contact Agent
Nearby Similar Homes
Nearby Sold Comparables

Contact Agent
Listing Provided By
Berkshire Hathaway HomeServices Starck Real Estate
