

6N542 Fair Oaks Drive, St Charles, Illinois 60175
Subdivision > Fair Oaks
Sorry, we are updating photos, please update this page in 15 minutes
$610,000
|
Sold
|
|
| Status: | Closed |
| Sqft: | 5,696 |
| Cost/Sqft: | $123 |
| Beds: | 4 |
| Baths: | 4 |
| Year Built: | 1989 |
| Property Taxes: | $17,669 |
| Days On Market: | 5634 |
| Lot Size: | 1,77 |
Description
SUN-FLOODED, HI-CEILINGED RANCH BLENDS HOME & NATURE! Stunning visual excitement from every window! Almost 2 acs where mother nature is the major developer! Updated & OPEN floor plan dramatizes the versatile interior! Gracious foyer, vaulted living room w/stone fireplace, large wet bar & built-ins. Amazing kitchen w/SS appliances, granite & eat-in area w/skylights for soaking in the light! Finished walk-out & more..!
Property Specifics
| Single Family | |
| — | |
| Ranch | |
| 1989 | |
| Full,Walkout | |
| — | |
| No | |
| 1.77 |
| Kane | |
| Fair Oaks | |
| 0 / Not Applicable | |
| None | |
| Private Well | |
| Septic-Private | |
| 07789522 | |
| 0811200017 |
Nearby Schools
| NAME: | DISTRICT: | DISTANCE: | |
|---|---|---|---|
|
High School
St Charles North High School |
303 | Not in DB | |
Property History
| DATE: | EVENT: | PRICE: | SOURCE: |
|---|---|---|---|
| 20 Jan, 2012 | Sold | $610,000 | MRED MLS |
| 19 Dec, 2011 | Under contract | $699,000 | MRED MLS |
| — | Last price change | $790,000 | MRED MLS |
| 25 Apr, 2011 | Listed for sale | $750,000 | MRED MLS |
| 8 Sep, 2017 | Sold | $575,000 | MRED MLS |
| 9 Aug, 2017 | Under contract | $585,000 | MRED MLS |
| — | Last price change | $599,900 | MRED MLS |
| 26 Jan, 2017 | Listed for sale | $674,900 | MRED MLS |
| 4 Jan, 2022 | Sold | $635,000 | MRED MLS |
| 16 Nov, 2021 | Under contract | $635,000 | MRED MLS |
| 4 Nov, 2021 | Listed for sale | $635,000 | MRED MLS |
Sorry, we are updating photos, please update this page in 15 minutes
Room Specifics
All Bedroom Info:
Total Bedrooms: 4
Bedrooms Above Ground: 4
Bedrooms Below Ground: 0
Total Bedrooms: 4
Bedrooms Above Ground: 4
Bedrooms Below Ground: 0
Second Bedroom Info:
Dimensions: —
Location: —Dimensions: —
Floor Type: —
Third Bedroom Info:
Dimensions: —
Location: —Dimensions: —
Floor Type: —
Fourth Bedroom Info:
Dimensions: —
Location: —Dimensions: —
Floor Type: —
Bathroom Info:
Full Bathrooms: 4
Partial Bathrooms: 1Full Bathrooms: 4
Bathroom Amenities: Whirlpool,Separate Shower,Double Sink,Bidet,Garden Tub
Bathroom in Basement: 1
Additional Rooms Info:
Rooms: Den,Foyer,Game Room
Basement: Full,WalkoutRooms: Den,Foyer,Game Room
Basement Description: Finished
Other Specifics
| 3 | |
| Concrete Perimeter | |
| Asphalt | |
| Balcony, Deck, Screened Deck | |
| Cul-De-Sac,Nature Preserve Adjacent,Landscaped,Wooded | |
| 440X324X374 | |
| — | |
| Full | |
| Vaulted/Cathedral Ceilings, Skylight(s), Bar-Wet, First Floor Bedroom, First Floor Laundry, First Floor Full Bath | |
| Range, Microwave, Dishwasher, High End Refrigerator | |
| Not in DB | |
| Street Paved | |
| — | |
| — | |
| Wood Burning, Gas Log, Gas Starter |
Tax History
| Year | Property Taxes |
|---|---|
| 2012 | $17,669 |
| 2017 | $17,743 |
| 2022 | $15,153 |
Contact Agent
Nearby Similar Homes
39W973 Crosscreek Lane, St Charles, Illinois 60175
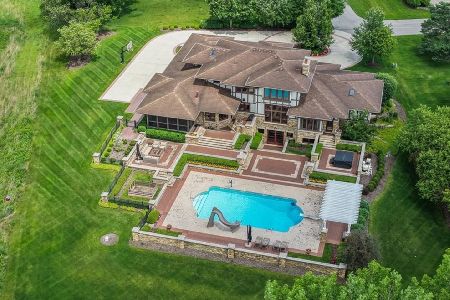
For Sale
$2,199,000
4 beds / 6.1 baths / 8,426 ft2
Single Family / Built: 2007
17
39W811 Hoeweed Lane, St Charles, Illinois 60175
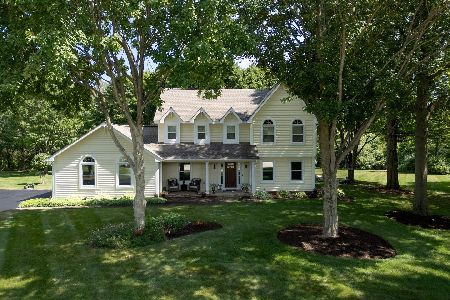
For Sale
$780,000
4 beds / 2.1 baths / 2,937 ft2
Single Family / Built: 1987
59
Nearby Sold Comparables




Contact Agent
Listing Provided By
Coldwell Banker Residential
