

7 Edgewood Avenue, La Grange, Illinois 60525
Sorry, we are updating photos, please update this page in 15 minutes
$425,000
|
Sold
|
|
| Status: | Closed |
| Sqft: | 1,420 |
| Cost/Sqft: | $303 |
| Beds: | 3 |
| Baths: | 2 |
| Year Built: | 1926 |
| Property Taxes: | $9,545 |
| Days On Market: | 3100 |
| Lot Size: | 0,14 |
Description
Fantastic location near train and town with tons of potential for this stucco La Grange charmer. The roof was replaced (2017), new furnace and air (2013), overhead sewer and water proofing, Updated electric, freshly painted exterior, hardwood floors, gas starter fireplace, large mudroom,3 bedrooms + office which leads to stairs to the third floor. The home comes with three variations of plans for a 2 story addition. The owner took down the old garage but the space is there to add a new two car garage. If you are looking to get into Ogden Avenue school area and want a traditional home you can make your own, this is a great one!
Property Specifics
| Single Family | |
| — | |
| Traditional | |
| 1926 | |
| Full | |
| Stucco | |
| Asphalt | |
| — | |
| No | |
| 0.14 |
| Cook | |
| — | |
| 0 / Not Applicable | |
| None | |
| Lake Michigan, Public | |
| Public Sewer | |
| Central Air | |
| Natural Gas, Forced Air | |
| 09922643 | |
| 18052200170000 |
Nearby Schools
| NAME: | DISTRICT: | DISTANCE: | |
|---|---|---|---|
|
Grade School
Ogden Ave Elementary School |
102 | — | |
|
Middle School
Park Junior High School |
102 | Not in DB | |
|
High School
Lyons Twp High School |
204 | Not in DB | |
Property History
| DATE: | EVENT: | PRICE: | SOURCE: |
|---|---|---|---|
| 1 Jun, 2018 | Sold | $425,000 | MRED MLS |
| 1 May, 2018 | Under contract | $429,900 | MRED MLS |
| 27 Apr, 2018 | Listed for sale | $429,900 | MRED MLS |
Sorry, we are updating photos, please update this page in 15 minutes
Room Specifics
All Bedroom Info:
Total Bedrooms: 3
Bedrooms Above Ground: 3
Bedrooms Below Ground: 0
Total Bedrooms: 3
Bedrooms Above Ground: 3
Bedrooms Below Ground: 0
Second Bedroom Info:
Dimensions: —
Location: —Dimensions: —
Floor Type: Hardwood
Third Bedroom Info:
Dimensions: —
Location: —Dimensions: —
Floor Type: Hardwood
Bathroom Info:
Full Bathrooms: 2
Partial Bathrooms: 1Full Bathrooms: 2
Bathroom Amenities: —
Bathroom in Basement: 0
Dining Room Info:
Dimensions: —
Location: —Dimensions: —
Floor Type: Hardwood
Kitchen Info:
Dimensions: —
Location: —Dimensions: —
Floor Type: Vinyl
Features: Eating Area-Table Space
Living Room Info:
Dimensions: —
Location: —Dimensions: —
Floor Type: Hardwood
Family Room Info:
Dimensions: —
Location: —Dimensions: —
Floor Type: Vinyl
Additional Rooms Info:
Rooms: Office
Basement: FullRooms: Office
Other Specifics
| — | |
| — | |
| Space/s | |
| — | |
| — | |
| — | |
| — | |
| — | |
| 50 X 112 X 50 X 125 | |
| Full,Interior Stair,Unfinished | |
| None | |
| Hardwood Floors | |
| Range, Microwave, Dishwasher, Washer, Dryer | |
| Not in DB | |
| Sidewalks, Street Lights, Street Paved | |
| — | |
| — |
Tax History
| Year | Property Taxes |
|---|---|
| 2018 | $9,545 |
Contact Agent
Nearby Similar Homes
306 Edgewood Avenue, La Grange Park, Illinois 60526
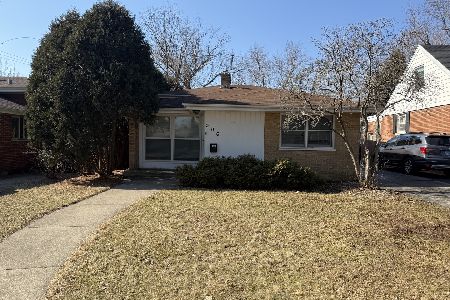
For Sale
$475,000
3 beds / 2.0 baths / 1,650 ft2
Single Family / Built: 1956
249
4411 Harvey Avenue, Western Springs, Illinois 60558
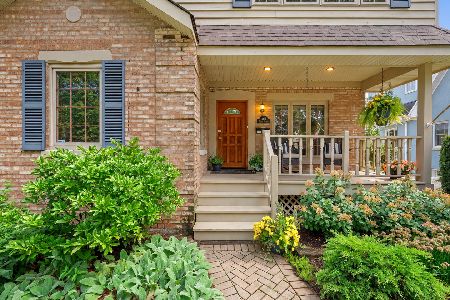
For Sale
$695,000
3 beds / 3.0 baths / 2,752 ft2
Single Family / Built: 1945
1
320 Brainard Avenue, La Grange, Illinois 60525
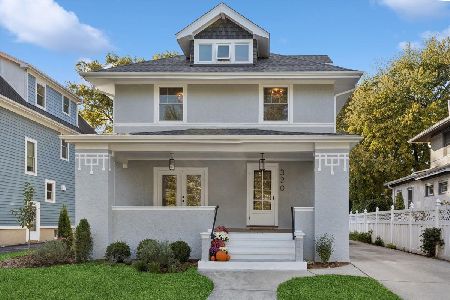
For Sale
$1,180,000
4 beds / 3.0 baths / 3,100 ft2
Single Family / Built: 1918
21
424 Blackstone Avenue, La Grange, Illinois 60525
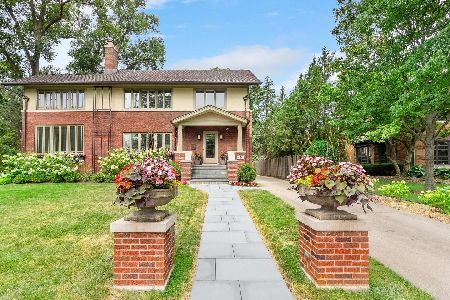
For Sale
$1,795,000
4 beds / 3.1 baths / 3,597 ft2
Single Family / Built: 1917
36
4436 Harvey Avenue, Western Springs, Illinois 60558
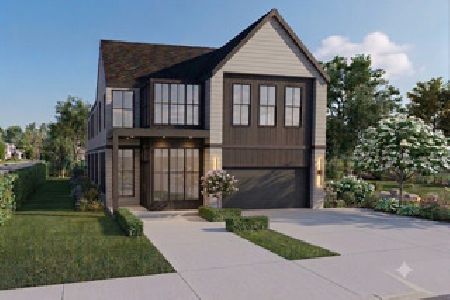
For Sale
$2,599,000
5 beds / 5.1 baths / 5,167 ft2
Single Family / Built: 2027
70
4432 Harvey Avenue, Western Springs, Illinois 60558
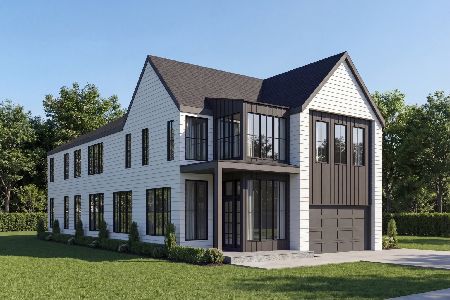
For Sale
$2,599,000
5 beds / 6.1 baths / 7,255 ft2
Single Family / Built: 2027
167
Nearby Sold Comparables
5 Edgewood Avenue, La Grange, Illinois 60525

Sold
$489,000
3 beds / 2.1 baths / 0 ft2
Single Family / Built: 1924
2432
9 Edgewood Avenue, La Grange, Illinois 60525
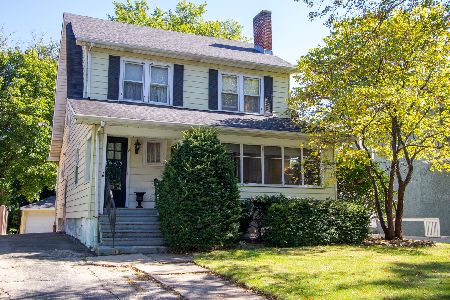
Sold
$399,000
3 beds / 1.0 baths / 1,670 ft2
Single Family / Built: 1924
1826
6 Edgewood Avenue, La Grange, Illinois 60525
Sold
$499,900
4 beds / 3.0 baths / 1,994 ft2
Single Family / Built: 1923
3697
20 Edgewood Avenue, La Grange, Illinois 60525
Sold
$410,000
3 beds / 2.0 baths / 1,204 ft2
Single Family / Built: 1962
881
20 Edgewood Avenue, La Grange, Illinois 60525

Sold
$849,900
3 beds / 2.0 baths / 1,700 ft2
Single Family / Built: 1962
434
1114 Arlington Avenue, La Grange, Illinois 60525
Sold
$650,000
4 beds / 2.1 baths / 0 ft2
Single Family / Built: 1925
2444
Contact Agent
Listing Provided By
Coldwell Banker Residential
