

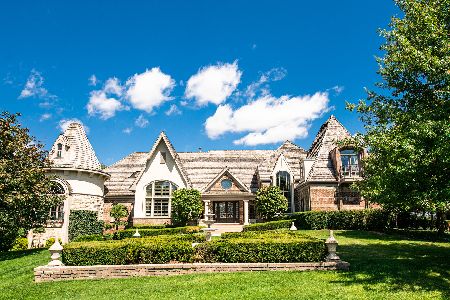
7 Kensington Drive, North Barrington, Illinois 60010
Subdivision > Wynstone
Sorry, we are updating photos, please update this page in 15 minutes
$2,300,000
|
Sold
|
|
| Status: | Closed |
| Sqft: | 9,009 |
| Cost/Sqft: | $289 |
| Beds: | 5 |
| Baths: | 8 |
| Year Built: | 2006 |
| Property Taxes: | $37,359 |
| Days On Market: | 4282 |
| Lot Size: | 1,35 |
Property Specifics
| Single Family | |
| — | |
| Traditional | |
| 2006 | |
| Full, English | |
| Stucco, Stone | |
| Shake | |
| CUSTOM | |
| No | |
| 1.35 |
| Lake | |
| Wynstone | |
| 0 / Not Applicable | |
| None | |
| Public | |
| Public Sewer | |
| Central Air | |
| Natural Gas, Forced Air, Zoned | |
| 08829137 | |
| 13122010860000 |
Property History
| DATE: | EVENT: | PRICE: | SOURCE: |
|---|---|---|---|
| 21 Dec, 2015 | Sold | $2,300,000 | MRED MLS |
| 7 Nov, 2015 | Under contract | $2,600,000 | MRED MLS |
| — | Last price change | $2,900,000 | MRED MLS |
| 2 Feb, 2015 | Listed for sale | $3,495,000 | MRED MLS |
| 6 Jan, 2020 | Sold | $1,700,000 | MRED MLS |
| 11 Dec, 2019 | Under contract | $1,949,900 | MRED MLS |
| — | Last price change | $1,999,900 | MRED MLS |
| 14 Aug, 2019 | Listed for sale | $1,999,900 | MRED MLS |
Sorry, we are updating photos, please update this page in 15 minutes
Room Specifics
All Bedroom Info:
Total Bedrooms: 5
Bedrooms Above Ground: 5
Bedrooms Below Ground: 0
Total Bedrooms: 5
Bedrooms Above Ground: 5
Bedrooms Below Ground: 0
Second Bedroom Info:
Dimensions: —
Location: —Dimensions: —
Floor Type: Carpet
Third Bedroom Info:
Dimensions: —
Location: —Dimensions: —
Floor Type: Carpet
Fourth Bedroom Info:
Dimensions: —
Location: —Dimensions: —
Floor Type: Carpet
Bathroom Info:
Full Bathrooms: 8
Partial Bathrooms: 2Full Bathrooms: 8
Bathroom Amenities: Whirlpool, Separate Shower, Steam Shower, Double Sink, Bidet, Double Shower
Bathroom in Basement: 1
Dining Room Info:
Dimensions: —
Location: —Dimensions: —
Floor Type: Hardwood
Kitchen Info:
Dimensions: —
Location: —Dimensions: —
Floor Type: Hardwood
Features: Eating Area-Breakfast Bar, Island, Pantry-Butler
Laundry Room Info:
Dimensions: —
Location: —Dimensions: —
Floor Type: Stone
Living Room Info:
Dimensions: —
Location: —Dimensions: —
Floor Type: Hardwood
Family Room Info:
Dimensions: —
Location: —Dimensions: —
Floor Type: Hardwood
Additional Rooms Info:
Rooms: Bedroom 5, Breakfast Room, Foyer, Game Room, Library, Mud Room, Office, Recreation Room, Screened Porch, Sitting Room, Heated Sun Room, Theatre Room, Utility Room-1st Floor, Walk In Closet, Other Room
Basement: Full, EnglishRooms: Bedroom 5, Breakfast Room, Foyer, Game Room, Library, Mud Room, Office, Recreation Room, Screened Porch, Sitting Room, Heated Sun Room, Theatre Room, Utility Room-1st Floor, Walk In Closet, Other Room
Other Specifics
| 4 | |
| Concrete Perimeter | |
| Garage | |
| — | |
| — | |
| — | |
| Balcony, Roof Deck, Porch Screened, Brick Paver Patio, Storms/Screens | |
| Cul-De-Sac, Golf Course Lot, Landscaped | |
| 86X111X55X103X270X129X130X | |
| — | |
| Full | |
| Vaulted/Cathedral Ceilings, Sauna/Steam Room, Bar-Wet, Hardwood Floors, First Floor Laundry, First Floor Full Bath | |
| Double Oven, Microwave, Dishwasher, High End Refrigerator, Bar Fridge, Freezer, Washer, Dryer, Disposal, Stainless Steel Appliance(s) | |
| Not in DB | |
| Clubhouse, Pool, Tennis Courts | |
| — | |
| Wood Burning, Gas Log, Gas Starter |
Tax History
| Year | Property Taxes |
|---|---|
| 2015 | $37,359 |
| 2020 | $38,656 |
Contact Agent
Nearby Similar Homes
20 Hidden Brook Drive, North Barrington, Illinois 60010

For Sale
$1,599,900
6 beds / 5.2 baths / 8,368 ft2
Single Family / Built: 1996
1
24 Hidden Brook Drive, North Barrington, Illinois 60010
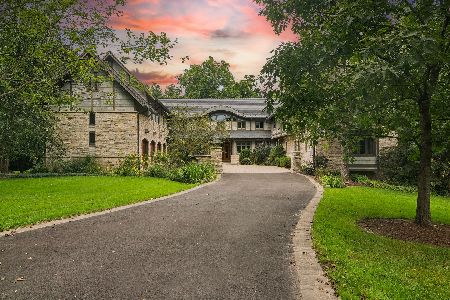
For Sale
$3,250,000
7 beds / 6.1 baths / 10,403 ft2
Single Family / Built: 2001
6
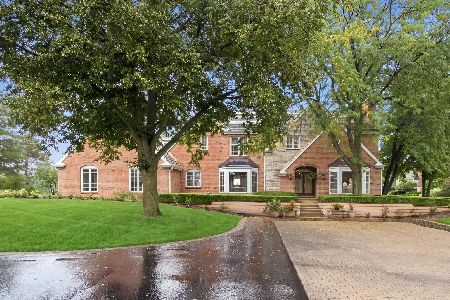
33 Hidden Brook Drive, North Barrington, Illinois 60010

For Sale
$2,750,000
9 beds / 10.3 baths / 19,653 ft2
Single Family / Built: 1991
102
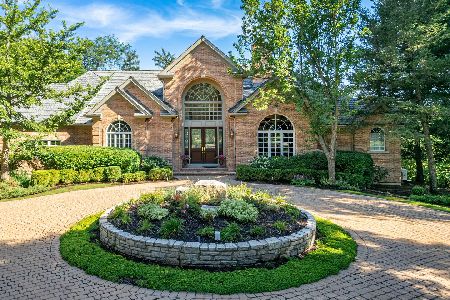
3 Hillburn Court, North Barrington, Illinois 60010
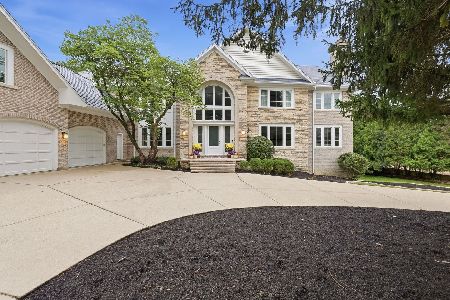
For Sale
$1,750,000
6 beds / 5.3 baths / 10,548 ft2
Single Family / Built: 1991
30
Nearby Sold Comparables
Contact Agent
Listing Provided By
Jameson Sotheby's International Realty
