

7 Lake Gillilan Court, Algonquin, Illinois 60102
Subdivision > Algonquin Lakes
Sorry, we are updating photos, please update this page in 15 minutes
$255,000
|
Sold
|
|
| Status: | Closed |
| Sqft: | 2,499 |
| Cost/Sqft: | $106 |
| Beds: | 4 |
| Baths: | 3 |
| Year Built: | 2001 |
| Property Taxes: | $8,798 |
| Days On Market: | 5085 |
| Lot Size: | 0,25 |
Description
GORGEOUS FORMER BUILDER'S MODEL BOASTING SO MANY UPGRADES! GOURMET KITCHEN W/42"MAPLE CAB'S W/CRWN MLDG,ISLAND,SS APPL'S & BOX BAY IN BRKFST AREA,2 STY FOYER W/GORGEOUS CERAMIC TILED FLR,CUSTOM CRWN MLDG IN DIN & LIV RM,FAM RM W/STONE FP,RECESS LIGHTING,CEILING FANS,MSTR SUITE W/TRAY CLG & LUX BTH,NICE SIZE BDRMS W/NEUTRAL DECOR,FULL BASEMENT, FRESHLY PAINTED, PRIVATE CUL-DE-SAC LOCATION W/NO HOMES BEHIND!!!
Property Specifics
| Single Family | |
| — | |
| Contemporary | |
| 2001 | |
| Full | |
| Brick | |
| Asphalt | |
| ASHFORD | |
| No | |
| 0.25 |
| Mc Henry | |
| Algonquin Lakes | |
| 0 / Not Applicable | |
| None | |
| Public | |
| Public Sewer | |
| Central Air | |
| Natural Gas, Forced Air | |
| 08234827 | |
| 1935377007 |
Nearby Schools
| NAME: | DISTRICT: | DISTANCE: | |
|---|---|---|---|
|
Grade School
Algonquin Lakes Elementary Schoo |
300 | — | |
|
Middle School
Algonquin Middle School |
300 | Not in DB | |
|
High School
Dundee-crown High School |
300 | Not in DB | |
Property History
| DATE: | EVENT: | PRICE: | SOURCE: |
|---|---|---|---|
| 24 Jan, 2014 | Sold | $255,000 | MRED MLS |
| 24 Dec, 2013 | Under contract | $265,000 | MRED MLS |
| 13 Dec, 2012 | Listed for sale | $265,000 | MRED MLS |
Sorry, we are updating photos, please update this page in 15 minutes
Room Specifics
All Bedroom Info:
Total Bedrooms: 4
Bedrooms Above Ground: 4
Bedrooms Below Ground: 0
Total Bedrooms: 4
Bedrooms Above Ground: 4
Bedrooms Below Ground: 0
Second Bedroom Info:
Dimensions: —
Location: —Dimensions: —
Floor Type: Carpet
Third Bedroom Info:
Dimensions: —
Location: —Dimensions: —
Floor Type: Carpet
Fourth Bedroom Info:
Dimensions: —
Location: —Dimensions: —
Floor Type: Carpet
Bathroom Info:
Full Bathrooms: 3
Partial Bathrooms: 1Full Bathrooms: 3
Bathroom Amenities: Whirlpool, Separate Shower, Double Sink
Bathroom in Basement: 0
Dining Room Info:
Dimensions: —
Location: —Dimensions: —
Floor Type: Carpet
Kitchen Info:
Dimensions: —
Location: —Dimensions: —
Floor Type: Ceramic Tile
Features: Eating Area-Breakfast Bar, Island, Pantry-Butler
Living Room Info:
Dimensions: —
Location: —Dimensions: —
Floor Type: Carpet
Family Room Info:
Dimensions: —
Location: —Dimensions: —
Floor Type: Carpet
Additional Rooms Info:
Rooms: Breakfast Room
Basement: FullRooms: Breakfast Room
Other Specifics
| 2 | |
| Concrete Perimeter | |
| Garage | |
| — | |
| — | |
| — | |
| Patio | |
| Cul-De-Sac, Landscaped, Wooded | |
| LESS THAN 1/2 ACRE | |
| — | |
| Full | |
| Vaulted/Cathedral Ceilings | |
| Double Oven, Microwave, Dishwasher, Disposal | |
| Not in DB | |
| Sidewalks, Street Lights, Street Paved | |
| — | |
| Gas Log |
Tax History
| Year | Property Taxes |
|---|---|
| 2014 | $8,798 |
Contact Agent
Nearby Similar Homes
1140 Applewood Lane, Algonquin, Illinois 60102

For Sale
$399,000
4 beds / 2.1 baths / 2,145 ft2
Single Family / Built: 1986
3
1200 Prairie Drive, Algonquin, Illinois 60102

For Sale
$515,000
3 beds / 2.2 baths / 2,368 ft2
Single Family / Built: 1989
31
1010 Fox Run Lane, Algonquin, Illinois 60102

For Sale
$388,900
3 beds / 2.0 baths / 1,313 ft2
Single Family / Built: 1988
59
Nearby Sold Comparables
9 Lake Gillilan Court, Algonquin, Illinois 60102
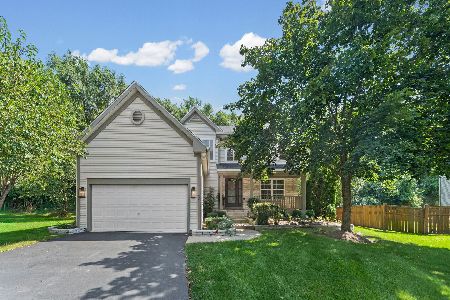
Sold
$500,000
4 beds / 2.1 baths / 2,200 ft2
Single Family / Built: 2001
73
3 Lake Gillilan Court, Algonquin, Illinois 60102

Sold
$259,900
4 beds / 3.1 baths / 3,345 ft2
Single Family / Built: 2001
3866
8 Lake Gillilan Court, Algonquin, Illinois 60102
Sold
$229,900
3 beds / 2.1 baths / 2,641 ft2
Single Family / Built: 2001
3775
8 Lake Gillilan Court, Algonquin, Illinois 60102
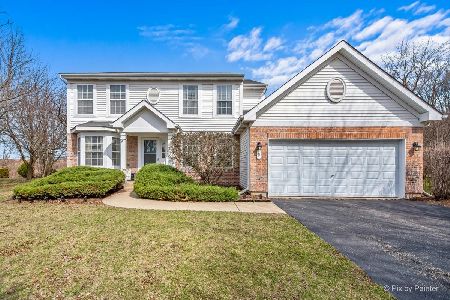
Sold
$420,000
3 beds / 2.1 baths / 2,641 ft2
Single Family / Built: 2001
591
6 Lake Gillilan Court, Algonquin, Illinois 60102
Sold
$239,900
3 beds / 2.2 baths / 1,667 ft2
Single Family / Built: 2001
3846
Contact Agent
Listing Provided By
RE/MAX of Barrington
