

7 Marigold Lane, Algonquin, Illinois 60102
Subdivision > Manchester Lakes Estates
Sorry, we are updating photos, please update this page in 15 minutes
$279,900
|
Sold
|
|
| Status: | Closed |
| Sqft: | 0 |
| Cost/Sqft: | — |
| Beds: | 4 |
| Baths: | 3 |
| Year Built: | 2005 |
| Property Taxes: | $8,213 |
| Days On Market: | 3986 |
| Lot Size: | 0,16 |
Description
LUXURIOUS COMMUNITY WITH MILES OF WALKING TRAILS, PONDS AND NATURAL WETLANDS WITHIN COMM. 2 STORY HOME HAS 4 BEDROOMS & DEN, 2.5 BATHS, FULLY FINISHED BASEMENT,BEAUTIFUL PATIO SET IN NEWLY FENCED BACKYARD THAT BACKS TO OPEN COMMON AREA & 2 CAR GARAGE.For more information about HomePath homes and incentives, please visit HomePath. Room/Lot sizes are approx. POF strongly encouraged with all offers.
Property Specifics
| Single Family | |
| — | |
| Traditional | |
| 2005 | |
| Full | |
| Vinyl Siding, Brick | |
| Asphalt | |
| DORCHESTER | |
| No | |
| 0.16 |
| Mc Henry | |
| Manchester Lakes Estates | |
| 163 / Quarterly | |
| None | |
| Public | |
| Public Sewer | |
| Central Air | |
| Natural Gas, Forced Air | |
| 09103354 | |
| 1826456004 |
Nearby Schools
| NAME: | DISTRICT: | DISTANCE: | |
|---|---|---|---|
|
Grade School
Mackeben Elementary School |
158 | — | |
|
Middle School
Heineman Middle School |
158 | Not in DB | |
|
High School
Huntley High School |
158 | Not in DB | |
|
Alternate Elementary School
Conley Elementary School |
— | Not in DB | |
Property History
| DATE: | EVENT: | PRICE: | SOURCE: |
|---|---|---|---|
| 10 May, 2016 | Sold | $279,900 | MRED MLS |
| 25 Mar, 2016 | Under contract | $289,900 | MRED MLS |
| — | Last price change | $299,900 | MRED MLS |
| 17 Dec, 2015 | Listed for sale | $318,900 | MRED MLS |
Sorry, we are updating photos, please update this page in 15 minutes
Room Specifics
All Bedroom Info:
Total Bedrooms: 4
Bedrooms Above Ground: 4
Bedrooms Below Ground: 0
Total Bedrooms: 4
Bedrooms Above Ground: 4
Bedrooms Below Ground: 0
Second Bedroom Info:
Dimensions: —
Location: —Dimensions: —
Floor Type: Carpet
Third Bedroom Info:
Dimensions: —
Location: —Dimensions: —
Floor Type: Carpet
Fourth Bedroom Info:
Dimensions: —
Location: —Dimensions: —
Floor Type: Carpet
Bathroom Info:
Full Bathrooms: 3
Partial Bathrooms: 1Full Bathrooms: 3
Bathroom Amenities: Separate Shower, Double Sink, Soaking Tub
Bathroom in Basement: 0
Dining Room Info:
Dimensions: —
Location: —Dimensions: —
Floor Type: Carpet
Kitchen Info:
Dimensions: —
Location: —Dimensions: —
Floor Type: Hardwood
Features: Eating Area-Table Space, Island, Pantry-Closet
Laundry Room Info:
Dimensions: —
Location: —Dimensions: —
Floor Type: Vinyl
Living Room Info:
Dimensions: —
Location: —Dimensions: —
Floor Type: Carpet
Family Room Info:
Dimensions: —
Location: —Dimensions: —
Floor Type: Carpet
Additional Rooms Info:
Rooms: Den, Eating Area, Foyer, Recreation Room
Basement: FullRooms: Den, Eating Area, Foyer, Recreation Room
Other Specifics
| 2 | |
| Concrete Perimeter | |
| Garage | |
| — | |
| — | |
| — | |
| Patio, Porch | |
| Fenced Yard, Landscaped | |
| 7056 | |
| Unfinished | |
| Full | |
| Vaulted/Cathedral Ceilings, Hardwood Floors, First Floor Bedroom, First Floor Laundry | |
| — | |
| Not in DB | |
| Sidewalks, Street Lights, Street Paved | |
| — | |
| — |
Tax History
| Year | Property Taxes |
|---|---|
| 2016 | $8,213 |
Contact Agent
Nearby Similar Homes
4050 Bunker Hill Drive, Algonquin, Illinois 60102
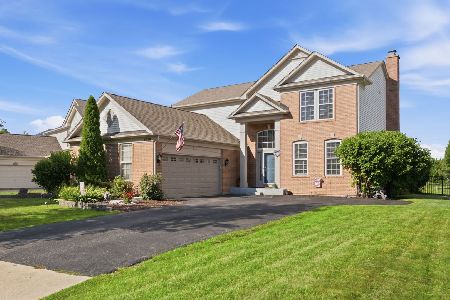
For Sale
$525,000
4 beds / 2.1 baths / 3,511 ft2
Single Family / Built: 1999
89
5450 Alexandria Drive, Lake In The Hills, Illinois 60156
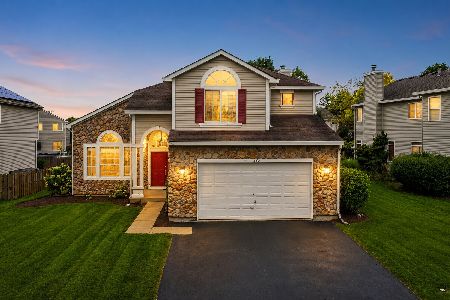
For Sale
$475,000
4 beds / 2.1 baths / 3,291 ft2
Single Family / Built: 1998
25
Nearby Sold Comparables
5 Marigold Lane, Algonquin, Illinois 60102

Sold
$269,000
4 beds / 2.1 baths / 2,474 ft2
Single Family / Built: 2004
6205
3 Marigold Lane, Algonquin, Illinois 60102
Sold
$265,900
4 beds / 2.1 baths / 2,510 ft2
Single Family / Built: 2005
3328
20 Marigold Lane, Algonquin, Illinois 60102
Sold
$319,900
4 beds / 2.1 baths / 0 ft2
Single Family / Built: 2004
3345
22 Marigold Lane, Algonquin, Illinois 60102

Sold
$449,000
4 beds / 2.1 baths / 3,709 ft2
Single Family / Built: 2005
1342
1 Marigold Lane, Algonquin, Illinois 60102
Sold
$325,000
4 beds / 2.1 baths / 3,090 ft2
Single Family / Built: 2004
4433
6 Marigold Lane, Algonquin, Illinois 60102

Sold
$475,000
4 beds / 2.1 baths / 2,510 ft2
Single Family / Built: 2004
521
Contact Agent
Listing Provided By
Buy It Inc
