

7 Mccord Trace Lane, Palos Park, Illinois 60464
Sorry, we are updating photos, please update this page in 15 minutes
$320,000
|
Sold
|
|
| Status: | Closed |
| Sqft: | 2,550 |
| Cost/Sqft: | $137 |
| Beds: | 2 |
| Baths: | 3 |
| Year Built: | 2002 |
| Property Taxes: | $6,774 |
| Days On Market: | 5666 |
| Lot Size: | 0,00 |
Description
Exceptional ranch townhome with many upgrades. Featuring catherdral ceilings, entertainment sized livingroom and dining room. Custom kitchen with granite, stainless steel appl., pantry, dinette opens to sunroom. MBR Suite w/Whirlpool tub and shower, private entry to patio. Finished basement has familyroom and game room, custom cedar closet and lots of storage. Here is where the living is easy! MUST SEE!
Property Specifics
| Condos/Townhomes | |
| 1 | |
| — | |
| 2002 | |
| Full | |
| Brick, EIFS (e.g. Dryvit). | |
| — | |
| — | |
| No | |
| — |
| Cook | |
| — | |
| 256 / Monthly | |
| Insurance, Lawn Care, Scavenger, Snow Removal | |
| Lake Michigan | |
| Public Sewer | |
| Central Air | |
| Natural Gas, Forced Air | |
| 07787830 | |
| 23332000380000 |
Property History
| DATE: | EVENT: | PRICE: | SOURCE: |
|---|---|---|---|
| 20 Jan, 2012 | Sold | $320,000 | MRED MLS |
| 2 Jan, 2012 | Under contract | $350,000 | MRED MLS |
| — | Last price change | $369,000 | MRED MLS |
| 23 Apr, 2011 | Listed for sale | $409,000 | MRED MLS |
| 30 Mar, 2026 | Sold | $585,000 | MRED MLS |
| 8 Mar, 2026 | Under contract | $585,000 | MRED MLS |
| 6 Feb, 2026 | Listed for sale | $585,000 | MRED MLS |
Sorry, we are updating photos, please update this page in 15 minutes
Room Specifics
All Bedroom Info:
Total Bedrooms: 2
Bedrooms Above Ground: 2
Bedrooms Below Ground: 0
Total Bedrooms: 2
Bedrooms Above Ground: 2
Bedrooms Below Ground: 0
Second Bedroom Info:
Dimensions: —
Location: —Dimensions: —
Floor Type: Carpet
Bathroom Info:
Full Bathrooms: 3
Partial Bathrooms: 1Full Bathrooms: 3
Bathroom Amenities: Whirlpool, Separate Shower, Double Sink
Bathroom in Basement: 0
Dining Room Info:
Dimensions: —
Location: —Dimensions: —
Floor Type: Carpet
Kitchen Info:
Dimensions: —
Location: —Dimensions: —
Floor Type: Ceramic Tile
Features: Eating Area-Table Space, Island, Pantry-Closet
Laundry Room Info:
Dimensions: —
Location: —Dimensions: —
Floor Type: Ceramic Tile
Living Room Info:
Dimensions: —
Location: —Dimensions: —
Floor Type: Carpet
Family Room Info:
Dimensions: —
Location: —Dimensions: —
Floor Type: Carpet
Additional Rooms Info:
Rooms: Den, Deck, Foyer, Game Room, Pantry, Storage, Heated Sun Room, Utility Room-1st Floor, Walk In Closet
Basement: FullRooms: Den, Deck, Foyer, Game Room, Pantry, Storage, Heated Sun Room, Utility Room-1st Floor, Walk In Closet
Other Specifics
| 2 | |
| — | |
| Garage | |
| — | |
| — | |
| — | |
| — | |
| Landscaped | |
| 50 X 100 | |
| — | |
| Full | |
| Vaulted/Cathedral Ceilings, Skylight(s), Bar-Wet, First Floor Bedroom, First Floor Laundry, First Floor Full Bath | |
| Double Oven, Range, Microwave, Dishwasher, Refrigerator, Washer, Dryer, Disposal, Stainless Steel Appliance(s) | |
| Not in DB | |
| — | |
| — | |
| Gas Log, Gas Starter |
Tax History
| Year | Property Taxes |
|---|---|
| 2012 | $6,774 |
| 2026 | $10,793 |
Contact Agent
Nearby Similar Homes
12908 Mill Drive, Palos Park, Illinois 60464
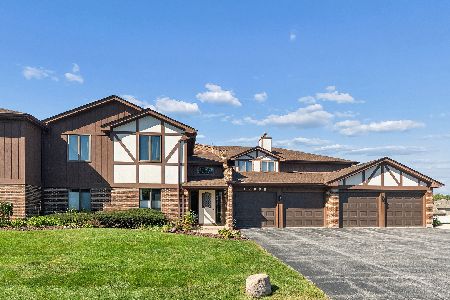
For Sale
$309,900
3 beds / 2.0 baths / 1,600 ft2
Condos/Townhomes / Built: 1986
26
9811 Creek Road, Palos Park, Illinois 60464
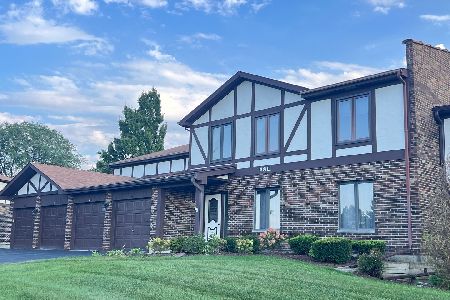
For Sale
$280,000
2 beds / 2.0 baths / 1,400 ft2
Condos/Townhomes / Built: 1986
53
13050 Terrace Drive, Palos Park, Illinois 60464
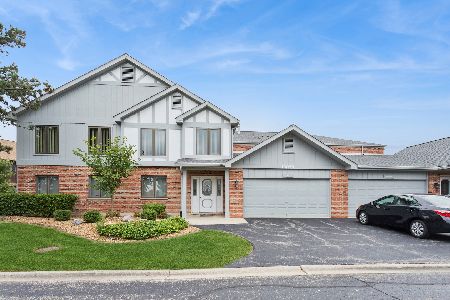
For Sale
$339,000
2 beds / 2.0 baths / 1,950 ft2
Condos/Townhomes / Built: 1989
19
Nearby Sold Comparables
7 Mccord Trace Lane, Palos Park, Illinois 60464

Sold
$585,000
3 beds / 2.1 baths / 3,256 ft2
Condos/Townhomes / Built: 1998
263
5 Mccord Trace, Palos Park, Illinois 60464
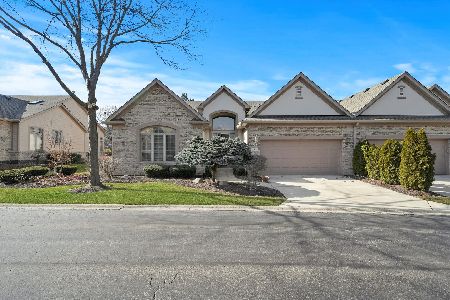
Sold
$524,900
2 beds / 2.1 baths / 2,558 ft2
Condos/Townhomes / Built: 2001
938
30 Laughry Lane, Palos Park, Illinois 60464

Sold
$399,900
3 beds / 2.1 baths / 2,244 ft2
Condos/Townhomes / Built: 1999
2312
10 Laughry Lane, Palos Park, Illinois 60464

Sold
$568,800
2 beds / 2.1 baths / 2,558 ft2
Condos/Townhomes / Built: 2001
599
10 Laughry Lane, Palos Park, Illinois 60464

Sold
$375,000
3 beds / 2.1 baths / 2,558 ft2
Condos/Townhomes / Built: 2002
5996
11 Laughry Lane, Palos Park, Illinois 60464
Sold
$395,000
3 beds / 3.1 baths / 2,822 ft2
Condos/Townhomes / Built: 1999
3427
Contact Agent
Listing Provided By
RE/MAX Synergy
