

7 Monroe Street, Hinsdale, Illinois 60521
Sorry, we are updating photos, please update this page in 15 minutes
$689,000
|
Sold
|
|
| Status: | Closed |
| Sqft: | 0 |
| Cost/Sqft: | — |
| Beds: | 3 |
| Baths: | 4 |
| Year Built: | 1948 |
| Property Taxes: | $12,693 |
| Days On Market: | 4285 |
| Lot Size: | 0,34 |
Description
LOVELY 3 BED, 2 BATH STONE TRADITIONAL IN AN AMAZING LOCATION. WALK TO TOWN, TRAIN & AN AWARD WINNING SCHOOL. KITCHEN FEATURES CUSTOM CABINETRY, BREAKFAST AREA & PLENTY OF STORAGE. FORMAL LIVING & DINING ROOM & LARGE FAMILY ROOM BOAST GORGEOUS HARDWOODS. MASTER BED W/ ACCESS TO ROOF TOP TERRACE & A STUNNING NEW MASTER BATH FEATURING WATERWORKS FINISHES. PARTIALLY FINISHED BASEMENT ALLOWS YOU TO DEFINE YOUR OWN SPACE.
Property Specifics
| Single Family | |
| — | |
| — | |
| 1948 | |
| Full | |
| Brick, Stone | |
| — | |
| — | |
| No | |
| 0.34 |
| Du Page | |
| — | |
| 0 / Not Applicable | |
| None | |
| Lake Michigan | |
| Public Sewer | |
| Central Air | |
| Natural Gas | |
| 08829877 | |
| 0902424006 |
Nearby Schools
| NAME: | DISTRICT: | DISTANCE: | |
|---|---|---|---|
|
Grade School
Monroe Elementary School |
181 | — | |
|
Middle School
Clarendon Hills Middle School |
181 | Not in DB | |
|
High School
Hinsdale Central High School |
86 | Not in DB | |
Property History
| DATE: | EVENT: | PRICE: | SOURCE: |
|---|---|---|---|
| 27 Jul, 2015 | Sold | $689,000 | MRED MLS |
| 22 Jun, 2015 | Under contract | $739,000 | MRED MLS |
| — | Last price change | $759,000 | MRED MLS |
| 3 Feb, 2015 | Listed for sale | $759,000 | MRED MLS |
Sorry, we are updating photos, please update this page in 15 minutes
Room Specifics
All Bedroom Info:
Total Bedrooms: 3
Bedrooms Above Ground: 3
Bedrooms Below Ground: 0
Total Bedrooms: 3
Bedrooms Above Ground: 3
Bedrooms Below Ground: 0
Second Bedroom Info:
Dimensions: —
Location: —Dimensions: —
Floor Type: Hardwood
Third Bedroom Info:
Dimensions: —
Location: —Dimensions: —
Floor Type: Hardwood
Bathroom Info:
Full Bathrooms: 4
Partial Bathrooms: 2Full Bathrooms: 4
Bathroom Amenities: Separate Shower
Bathroom in Basement: 1
Dining Room Info:
Dimensions: —
Location: —Dimensions: —
Floor Type: Hardwood
Kitchen Info:
Dimensions: —
Location: —Dimensions: —
Floor Type: Ceramic Tile
Features: Eating Area-Table Space
Laundry Room Info:
Dimensions: —
Location: —Dimensions: —
Floor Type: Vinyl
Living Room Info:
Dimensions: —
Location: —Dimensions: —
Floor Type: Hardwood
Family Room Info:
Dimensions: —
Location: —Dimensions: —
Floor Type: Hardwood
Additional Rooms Info:
Rooms: Exercise Room, Recreation Room
Basement: FullRooms: Exercise Room, Recreation Room
Other Specifics
| 2 | |
| — | |
| Garage | |
| — | |
| — | |
| — | |
| Patio, Roof Deck, Storms/Screens | |
| Corner Lot, Landscaped | |
| 112X118 | |
| — | |
| Full | |
| Skylight(s), Hardwood Floors | |
| Double Oven, Microwave, Dishwasher, High End Refrigerator, Washer, Dryer, Disposal | |
| Not in DB | |
| Sidewalks, Street Lights, Street Paved | |
| — | |
| Wood Burning |
Tax History
| Year | Property Taxes |
|---|---|
| 2015 | $12,693 |
Contact Agent
Nearby Similar Homes
16 Monroe Street, Hinsdale, Illinois 60521
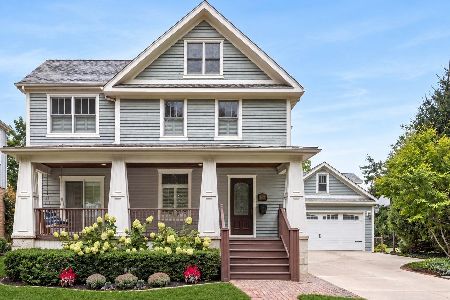
For Sale
$1,399,000
5 beds / 3.2 baths / 4,604 ft2
Single Family / Built: 1907
35
101 Clay Street, Hinsdale, Illinois 60521

For Sale
$1,399,000
4 beds / 3.1 baths / 4,377 ft2
Single Family / Built: 1973
50
132 Adams Street, Hinsdale, Illinois 60521
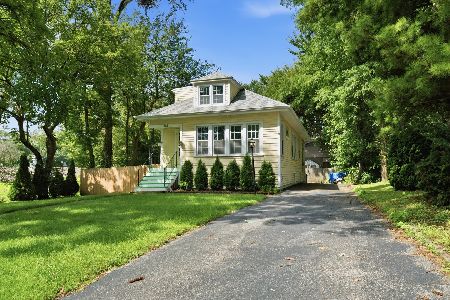
For Sale
$499,900
4 beds / 2.0 baths / 2,806 ft2
Single Family / Built: 1934
14
309 Maple Street, Hinsdale, Illinois 60521
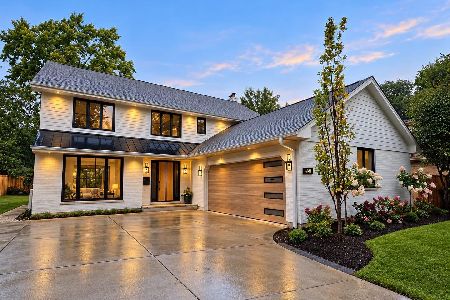
For Sale
$1,799,000
4 beds / 3.1 baths / 4,500 ft2
Single Family / Built: 1986
16
122 Quincy Street, Hinsdale, Illinois 60521
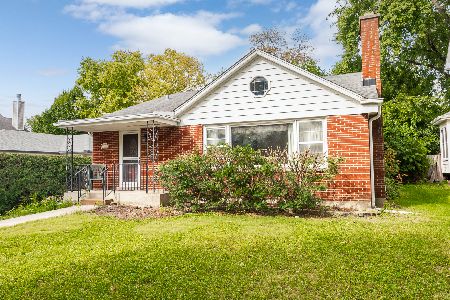
For Sale
$599,000
3 beds / 1.1 baths / 1,376 ft2
Single Family / Built: 1957
47
211 Vine Street, Hinsdale, Illinois 60521
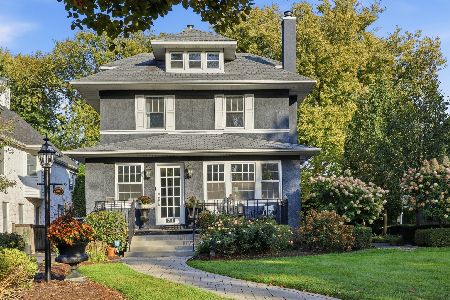
For Sale
$1,150,000
4 beds / 2.2 baths / 2,634 ft2
Single Family / Built: 1918
1
Nearby Sold Comparables
15 Monroe Street, Hinsdale, Illinois 60521

Sold
$599,000
4 beds / 2.0 baths / 2,067 ft2
Single Family / Built: 1928
5380
15 Monroe Street, Hinsdale, Illinois 60521
Sold
$739,000
4 beds / 3.1 baths / 0 ft2
Single Family / Built: 1955
5019
537 Chicago Avenue, Hinsdale, Illinois 60521
Sold
$619,000
3 beds / 2.0 baths / 0 ft2
Single Family / Built: 1920
6074
531 Chicago Avenue, Hinsdale, Illinois 60521
Sold
$1,099,000
4 beds / 3.1 baths / 3,285 ft2
Single Family / Built: 1995
3978
5 Monroe Street, Hinsdale, Illinois 60521
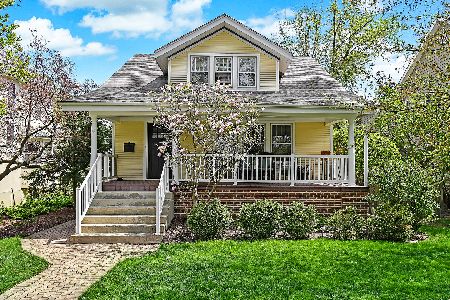
Sold
$624,000
4 beds / 2.1 baths / 2,651 ft2
Single Family / Built: 1925
2009
Contact Agent
Listing Provided By
Re/Max Signature Homes
