

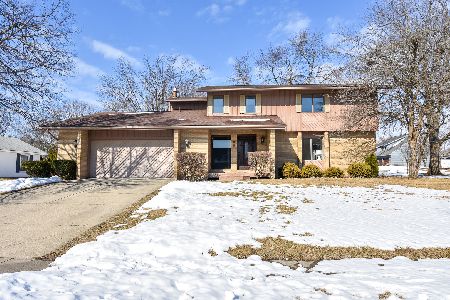
7 Pendleton Way, Bloomington, Illinois 61704
Subdivision > Brookridge

$422,500
|
Sold
|
|
| Status: | Closed |
| Sqft: | 4,053 |
| Cost/Sqft: | $105 |
| Beds: | 5 |
| Baths: | 4 |
| Year Built: | 1981 |
| Property Taxes: | $8,206 |
| Days On Market: | 2086 |
| Lot Size: | 0,42 |
Description
Amazing remodeled 2 story home on culdesac. 6 Bedrooms and 4 full baths. Custom Kitchen with huge center island. Family room with brick surround fireplace. 3 Seasons room, first floor bedroom and full bath. 4 bedrooms up with jack n jill bath, Master suite with wonderful bath. Beautiful outdoor entertaining space with built in Grill, fireplace and so much more. Beautifully landscaped lot! Finished lower level with Family room, Rec room Bedroom and full bath. Large 3 car garage.
Property Specifics
| Single Family | |
| — | |
| Traditional | |
| 1981 | |
| Full | |
| Brick, Wood Siding | |
| — | |
| — | |
| No | |
| 0.42 |
| Mc Lean | |
| Brookridge | |
| 150 / Annual | |
| Other | |
| Public | |
| Public Sewer | |
| Central Air | |
| Forced Air, Natural Gas | |
| 10994873 | |
| 2111426037 |
Nearby Schools
| NAME: | DISTRICT: | DISTANCE: | |
|---|---|---|---|
|
Grade School
Oakland Elementary |
87 | — | |
|
Middle School
Bloomington Jr High School |
87 | Not in DB | |
|
High School
Bloomington High School |
87 | Not in DB | |
Property History
| DATE: | EVENT: | PRICE: | SOURCE: |
|---|---|---|---|
| 1 Oct, 2012 | Sold | $355,000 | MRED MLS |
| 6 Sep, 2012 | Under contract | $394,900 | MRED MLS |
| 5 Jun, 2012 | Listed for sale | $424,900 | MRED MLS |
| 11 Jun, 2021 | Sold | $422,500 | MRED MLS |
| 13 Feb, 2021 | Under contract | $425,000 | MRED MLS |
| 13 Feb, 2021 | Listed for sale | $425,000 | MRED MLS |

Room Specifics
All Bedroom Info:
Total Bedrooms: 6
Bedrooms Above Ground: 5
Bedrooms Below Ground: 1
Total Bedrooms: 6
Bedrooms Above Ground: 5
Bedrooms Below Ground: 1
Second Bedroom Info:
Dimensions: —
Location: —Dimensions: —
Floor Type: Carpet
Third Bedroom Info:
Dimensions: —
Location: —Dimensions: —
Floor Type: Carpet
Fourth Bedroom Info:
Dimensions: —
Location: —Dimensions: —
Floor Type: Carpet
Bathroom Info:
Full Bathrooms: 4
Partial Bathrooms: 0Full Bathrooms: 4
Bathroom Amenities: —
Bathroom in Basement: 1
Dining Room Info:
Dimensions: —
Location: —Dimensions: —
Floor Type: Hardwood
Kitchen Info:
Dimensions: —
Location: —Dimensions: —
Floor Type: Hardwood
Features: Eating Area-Table Space, Island, Pantry-Closet
Living Room Info:
Dimensions: —
Location: —Dimensions: —
Floor Type: Hardwood
Family Room Info:
Dimensions: —
Location: —Dimensions: —
Floor Type: Hardwood
Additional Rooms Info:
Rooms: Bedroom 5, Heated Sun Room, Family Room, Bedroom 6, Recreation Room
Basement: FullRooms: Bedroom 5, Heated Sun Room, Family Room, Bedroom 6, Recreation Room
Other Specifics
| 3 | |
| — | |
| Garage | |
| — | |
| — | |
| — | |
| Patio, Hot Tub, Stamped Concrete Patio, Outdoor Grill | |
| Landscaped, Mature Trees | |
| 121 X 151 | |
| — | |
| Full | |
| Hot Tub, Bar-Wet, Hardwood Floors, First Floor Bedroom, First Floor Full Bath, Built-in Features, Walk-In Closet(s) | |
| Range, Microwave, Dishwasher, High End Refrigerator, Stainless Steel Appliance(s), Range Hood | |
| Not in DB | |
| — | |
| — | |
| Gas Log |
Tax History
| Year | Property Taxes |
|---|---|
| 2012 | $7,631 |
| 2021 | $8,206 |
Contact Agent
Nearby Similar Homes
3002 Neaves Drive, Bloomington, Illinois 61704

For Sale
$435,000
5 beds / 4.0 baths / 5,534 ft2
Single Family / Built: 2003
22


9 Chiswick Circle, Bloomington, Illinois 61704

For Sale
$385,000
4 beds / 3.1 baths / 3,240 ft2
Single Family / Built: 1987
59
20 Kensington Circle, Bloomington, Illinois 61704

For Sale
$359,000
4 beds / 2.1 baths / 3,696 ft2
Single Family / Built: 1985
16
Nearby Sold Comparables
5 Pendleton Way, Bloomington, Illinois 61704

Sold
$147,600
4 beds / 3.1 baths / 2,705 ft2
Single Family / Built: 1984
2895
Contact Agent
Listing Provided By
Coldwell Banker Real Estate Group
