

7 Sauk Trail, Indian Head Park, Illinois 60525
Subdivision > Indian Ridge
Sorry, we are updating photos, please update this page in 15 minutes
$198,000
|
Sold
|
|
| Status: | Closed |
| Sqft: | 0 |
| Cost/Sqft: | — |
| Beds: | 2 |
| Baths: | 2 |
| Year Built: | — |
| Property Taxes: | $2,492 |
| Days On Market: | 6344 |
| Lot Size: | 0,00 |
Description
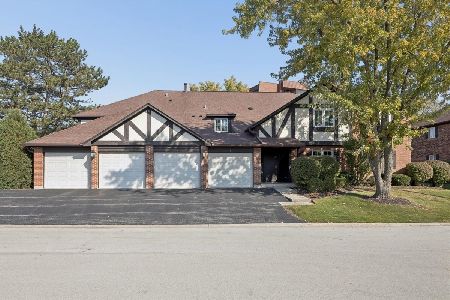
Desirable lst Floor ranch level manor home. One car att. garage. Open floor plan w/formal LR & DR is great for entertaining. Bright eat-in kitchen w/corian counters (incl. all appliances). Full sized in-unit laundry. SGD to patio w/pretty views. Spacious MBR w/private updated baths. Large 2nd BR. Lots of storage in unit + in garage. Lovely grounds with mature trees. NEW FURNACE/CAC/HWH. Priced to sell!!
Property Specifics
| Condos/Townhomes | |
| — | |
| — | |
| — | |
| None | |
| Brick | |
| Asphalt | |
| RANCH | |
| No | |
| — |
| Cook | |
| Indian Ridge | |
| 220 / — | |
| Water, Insurance, Security, Exterior Maintenance, Lawn Care, Snow Removal | |
| Lake Michigan | |
| Public Sewer | |
| Central Air | |
| Natural Gas | |
| 07244629 | |
| 18201000511088 |
Nearby Schools
| NAME: | DISTRICT: | DISTANCE: | |
|---|---|---|---|
|
Grade School
Highlands Elementary School |
106 | — | |
|
Middle School
Highlands Middle School |
106 | Not in DB | |
|
High School
Lyons Twp High School |
204 | Not in DB | |
Property History
| DATE: | EVENT: | PRICE: | SOURCE: |
|---|---|---|---|
| 17 Jul, 2009 | Sold | $198,000 | MRED MLS |
| 21 Jun, 2009 | Under contract | $203,900 | MRED MLS |
| 14 Jun, 2009 | Listed for sale | $203,900 | MRED MLS |
| 1 Nov, 2019 | Sold | $180,000 | MRED MLS |
| 28 Sep, 2019 | Under contract | $185,000 | MRED MLS |
| — | Last price change | $190,000 | MRED MLS |
| 28 Aug, 2019 | Listed for sale | $190,000 | MRED MLS |
Sorry, we are updating photos, please update this page in 15 minutes
Room Specifics
All Bedroom Info:
Total Bedrooms: 2
Bedrooms Above Ground: 2
Bedrooms Below Ground: 0
Total Bedrooms: 2
Bedrooms Above Ground: 2
Bedrooms Below Ground: 0
Second Bedroom Info:
Dimensions: —
Location: —Dimensions: —
Floor Type: Wood Laminate
Bathroom Info:
Full Bathrooms: 2
Partial Bathrooms: —Full Bathrooms: 2
Bathroom Amenities: —
Bathroom in Basement: 0
Dining Room Info:
Dimensions: —
Location: —Dimensions: —
Floor Type: Wood Laminate
Kitchen Info:
Dimensions: —
Location: —Dimensions: —
Floor Type: Wood Laminate
Features: Eating Area-Table Space
Living Room Info:
Dimensions: —
Location: —Dimensions: —
Floor Type: Wood Laminate
Additional Rooms Info:
Rooms: Enclosed Balcony, Foyer, Utility Room-1st Floor
Basement: NoneRooms: Enclosed Balcony, Foyer, Utility Room-1st Floor
Other Specifics
| 1 | |
| — | |
| Garage | |
| — | |
| — | |
| — | |
| Patio, Storms/Screens, End Unit | |
| Common Grounds | |
| COMMON | |
| — | |
| Full | |
| Laundry Hook-Up in Unit, Storage, Flexicore | |
| Range, Microwave, Dishwasher, Refrigerator, Washer, Dryer, Disposal | |
| Not in DB | |
| — | |
| Storage | |
| — |
Tax History
| Year | Property Taxes |
|---|---|
| 2009 | $2,492 |
| 2019 | $1,602 |
Contact Agent
Nearby Similar Homes
20 Sauk Trail, Indian Head Park, Illinois 60525
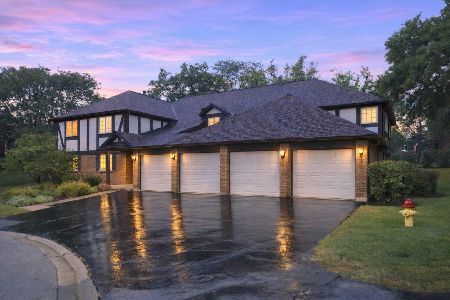
For Sale
$329,900
2 beds / 2.0 baths / 1,300 ft2
Condos/Townhomes / Built: 1979
25
6816 Joliet Road, Indian Head Park, Illinois 60525
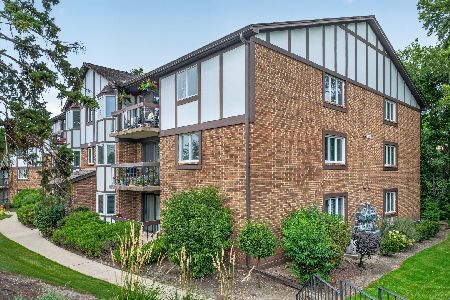
For Sale
$255,000
2 beds / 1.0 baths / 1,000 ft2
Condos/Townhomes / Built: 1984
56
6820 Joliet Road, Indian Head Park, Illinois 60525
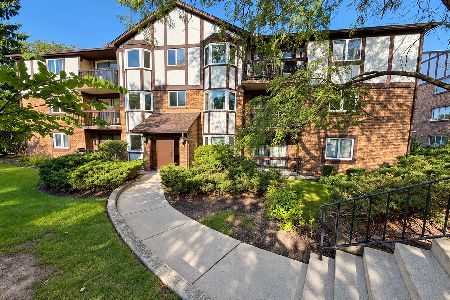
For Sale
$225,000
2 beds / 1.0 baths / 1,076 ft2
Condos/Townhomes / Built: 1985
12
111 Acacia Drive, Indian Head Park, Illinois 60525
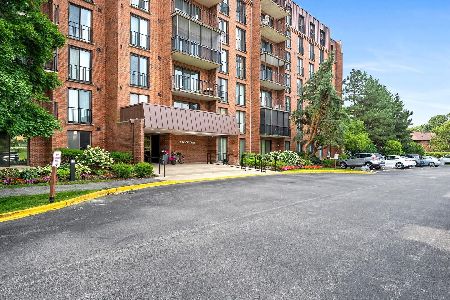
For Sale
$264,900
2 beds / 2.0 baths / 1,044 ft2
Condos/Townhomes / Built: 1974
50
111 Acacia Drive, Indian Head Park, Illinois 60525

For Sale
$309,000
2 beds / 2.0 baths / 1,200 ft2
Condos/Townhomes / Built: 1978
48
31 Algonquin Drive, Indian Head Park, Illinois 60525
For Sale
$299,900
2 beds / 2.0 baths / 1,200 ft2
Condos/Townhomes / Built: 1980
4
Nearby Sold Comparables
9 Sauk Trail, Indian Head Park, Illinois 60525

Sold
$290,000
2 beds / 2.0 baths / 1,200 ft2
Condos/Townhomes / Built: 1979
687
9 Sauk Trail, Indian Head Park, Illinois 60525

Sold
$150,000
3 beds / 2.0 baths / 0 ft2
Condos/Townhomes / Built: 1979
5376

7 Sauk Trail, Indian Head Park, Illinois 60525

Sold
$250,000
2 beds / 2.0 baths / 1,258 ft2
Condos/Townhomes / Built: 1979
544
Contact Agent
Listing Provided By
Coldwell Banker Residential
