

7 Wildflower Way, Streamwood, Illinois 60107
Subdivision > Cross Creek
Sorry, we are updating photos, please update this page in 15 minutes
$193,500
|
Sold
|
|
| Status: | Closed |
| Sqft: | 1,835 |
| Cost/Sqft: | $109 |
| Beds: | 3 |
| Baths: | 3 |
| Year Built: | 1994 |
| Property Taxes: | $6,932 |
| Days On Market: | 4995 |
| Lot Size: | 0,12 |
Description
AWESOME HOME! New carpet and fresh paint! Master Suite with w/i closet and private bath! Kitchen with ceramic and HUGE pantry! TOTAL of 3 spacious bedrooms, 2 1/2 baths! FR with lovely fireplace is open to the kitchen! Roomy laundry/mud room! Full, finished basement with lots of storage! SGD from kitchen to deck! Yard lined with trees for privacy! Very clean and ready to move into! Quick close possible!
Property Specifics
| Single Family | |
| — | |
| Traditional | |
| 1994 | |
| Full | |
| Vinyl Siding | |
| Asphalt | |
| — | |
| No | |
| 0.12 |
| Cook | |
| Cross Creek | |
| 0 / Not Applicable | |
| None | |
| Public | |
| Public Sewer | |
| Central Air | |
| Natural Gas, Forced Air | |
| 08275046 | |
| 06214050030000 |
Nearby Schools
| NAME: | DISTRICT: | DISTANCE: | |
|---|---|---|---|
|
Grade School
Hilltop Elementary School |
46 | — | |
|
Middle School
Canton Middle School |
46 | Not in DB | |
|
High School
Streamwood High School |
46 | Not in DB | |
Property History
| DATE: | EVENT: | PRICE: | SOURCE: |
|---|---|---|---|
| 19 Apr, 2013 | Sold | $193,500 | MRED MLS |
| 2 Mar, 2013 | Under contract | $199,900 | MRED MLS |
| 19 Feb, 2013 | Listed for sale | $199,900 | MRED MLS |
| 27 Mar, 2018 | Sold | $279,000 | MRED MLS |
| 9 Feb, 2018 | Under contract | $269,900 | MRED MLS |
| 6 Feb, 2018 | Listed for sale | $269,900 | MRED MLS |
Sorry, we are updating photos, please update this page in 15 minutes
Room Specifics
All Bedroom Info:
Total Bedrooms: 3
Bedrooms Above Ground: 3
Bedrooms Below Ground: 0
Total Bedrooms: 3
Bedrooms Above Ground: 3
Bedrooms Below Ground: 0
Second Bedroom Info:
Dimensions: —
Location: —Dimensions: —
Floor Type: Carpet
Third Bedroom Info:
Dimensions: —
Location: —Dimensions: —
Floor Type: Carpet
Bathroom Info:
Full Bathrooms: 3
Partial Bathrooms: 1Full Bathrooms: 3
Bathroom Amenities: —
Bathroom in Basement: 0
Dining Room Info:
Dimensions: —
Location: —Dimensions: —
Floor Type: Wood Laminate
Kitchen Info:
Dimensions: —
Location: —Dimensions: —
Floor Type: Ceramic Tile
Features: Pantry-Closet
Laundry Room Info:
Dimensions: —
Location: —Dimensions: —
Floor Type: Ceramic Tile
Living Room Info:
Dimensions: —
Location: —Dimensions: —
Floor Type: Carpet
Family Room Info:
Dimensions: —
Location: —Dimensions: —
Floor Type: Wood Laminate
Additional Rooms Info:
Rooms: Play Room, Recreation Room
Basement: FullRooms: Play Room, Recreation Room
Other Specifics
| 2 | |
| Concrete Perimeter | |
| Garage | |
| — | |
| — | |
| — | |
| Deck | |
| — | |
| 50 X 110 X 49 X 111 | |
| Full | |
| Full | |
| Vaulted/Cathedral Ceilings, Bar-Dry, Wood Laminate Floors, First Floor Laundry | |
| — | |
| Not in DB | |
| — | |
| — | |
| Wood Burning, Gas Starter |
Tax History
| Year | Property Taxes |
|---|---|
| 2013 | $6,932 |
| 2018 | $8,455 |
Contact Agent
Nearby Similar Homes
9N075 Route 59, Elgin, Illinois 60120

For Sale
$639,900
3 beds / 2.0 baths / 1,650 ft2
Single Family / Built: 1961
30
3 White Fence Trail, Streamwood, Illinois 60107
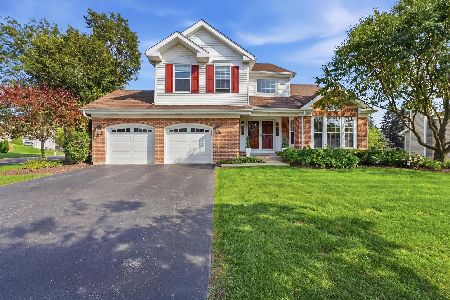
For Sale
$599,000
3 beds / 3.1 baths / 2,799 ft2
Single Family / Built: 1992
22
29 Magnolia Drive, Streamwood, Illinois 60107
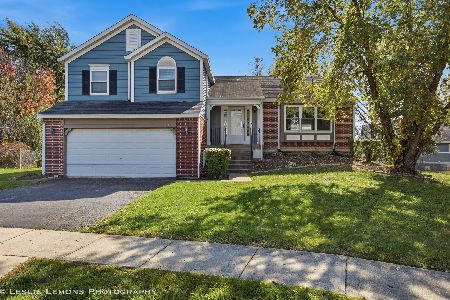
For Sale
$419,900
3 beds / 2.1 baths / 2,420 ft2
Single Family / Built: 1987
9
25 Magnolia Drive, Streamwood, Illinois 60107
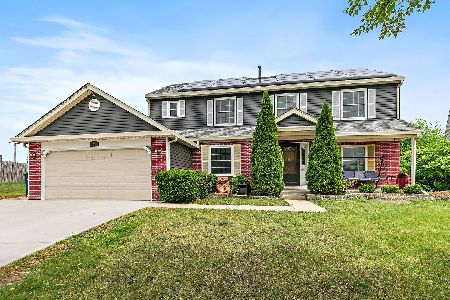
For Sale
$515,000
4 beds / 2.1 baths / 2,386 ft2
Single Family / Built: 1990
132
11 Eagle Court, Streamwood, Illinois 60107
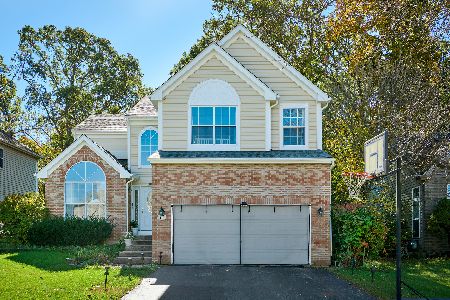
For Sale
$499,000
3 beds / 2.1 baths / 2,425 ft2
Single Family / Built: 1998
9
905 Blue Ridge Drive, Streamwood, Illinois 60107

For Sale
$715,000
5 beds / 4.0 baths / 3,211 ft2
Single Family / Built: 2005
17
Nearby Sold Comparables
7 Wildflower Way, Streamwood, Illinois 60107

Sold
$269,900
3 beds / 2.1 baths / 1,835 ft2
Single Family / Built: 1994
3182


Contact Agent
Listing Provided By
Baird & Warner
