

70 Larkdale East Road, Deerfield, Illinois 60015
Subdivision > Briarwood Vista
Sorry, we are updating photos, please update this page in 15 minutes
$405,000
|
Sold
|
|
| Status: | Closed |
| Sqft: | 2,300 |
| Cost/Sqft: | $187 |
| Beds: | 4 |
| Baths: | 3 |
| Year Built: | 1963 |
| Property Taxes: | $11,661 |
| Days On Market: | 5542 |
| Lot Size: | 0,30 |
Description
1st time offered for sale. This home has been lovingly maintained & updated by original owners. Move-in ready! Home has fresh paint, new carpet, 2 remodeled contemporary baths including addition of a 2nd story W&D. (also, 2nd W&D in bas.). Kit has double oven, refaced cabinets, Corian and CT. All double sized BRs. w/ large closets. Home has some newer windows. Beautiful views from every window! Huge yard! NEAR PARK!
Property Specifics
| Single Family | |
| — | |
| Colonial | |
| 1963 | |
| Partial | |
| Vinyl Siding, Brick | |
| Asphalt | |
| COLONIAL | |
| No | |
| 0.3 |
| Lake | |
| Briarwood Vista | |
| 0 / Not Applicable | |
| None | |
| Lake Michigan | |
| Public Sewer | |
| Central Air | |
| Natural Gas, Forced Air | |
| 07889067 | |
| 16343100140000 |
Nearby Schools
| NAME: | DISTRICT: | DISTANCE: | |
|---|---|---|---|
|
Grade School
Kipling Elementary School |
109 | — | |
|
Middle School
Alan B Shepard Middle School |
109 | Not in DB | |
|
High School
Deerfield High School |
113 | Not in DB | |
Property History
| DATE: | EVENT: | PRICE: | SOURCE: |
|---|---|---|---|
| 15 Nov, 2011 | Sold | $405,000 | MRED MLS |
| 8 Sep, 2011 | Under contract | $429,900 | MRED MLS |
| 25 Aug, 2011 | Listed for sale | $429,900 | MRED MLS |
Sorry, we are updating photos, please update this page in 15 minutes
Room Specifics
All Bedroom Info:
Total Bedrooms: 4
Bedrooms Above Ground: 4
Bedrooms Below Ground: 0
Total Bedrooms: 4
Bedrooms Above Ground: 4
Bedrooms Below Ground: 0
Second Bedroom Info:
Dimensions: —
Location: —Dimensions: —
Floor Type: Carpet
Third Bedroom Info:
Dimensions: —
Location: —Dimensions: —
Floor Type: Carpet
Fourth Bedroom Info:
Dimensions: —
Location: —Dimensions: —
Floor Type: Carpet
Bathroom Info:
Full Bathrooms: 3
Partial Bathrooms: 1Full Bathrooms: 3
Bathroom Amenities: Separate Shower
Bathroom in Basement: 0
Dining Room Info:
Dimensions: —
Location: —Dimensions: —
Floor Type: Carpet
Kitchen Info:
Dimensions: —
Location: —Dimensions: —
Floor Type: Ceramic Tile
Features: Eating Area-Table Space
Living Room Info:
Dimensions: —
Location: —Dimensions: —
Floor Type: Carpet
Family Room Info:
Dimensions: —
Location: —Dimensions: —
Floor Type: Carpet
Additional Rooms Info:
Rooms: Foyer, Walk In Closet
Basement: PartialRooms: Foyer, Walk In Closet
Other Specifics
| 2.5 | |
| Concrete Perimeter | |
| Garage | |
| — | |
| — | |
| — | |
| Brick Paver Patio | |
| Landscaped, Wooded | |
| 85X143.28X93.9X144.6 | |
| — | |
| Full | |
| Second Floor Laundry | |
| Double Oven, Dishwasher, Refrigerator, Washer, Dryer | |
| Not in DB | |
| — | |
| — | |
| — |
Tax History
| Year | Property Taxes |
|---|---|
| 2011 | $11,661 |
Contact Agent
Nearby Similar Homes
1715 Lewis Drive, Deerfield, Illinois 60015

For Sale
$1,191,164
4 beds / 2.1 baths / 3,126 ft2
Single Family / Built: 2026
239
152 Oakmont Drive, Deerfield, Illinois 60015

For Sale
$1,685,000
4 beds / 3.1 baths / 4,983 ft2
Single Family / Built: 1986
40
232 Linden Road, Northbrook, Illinois 60062
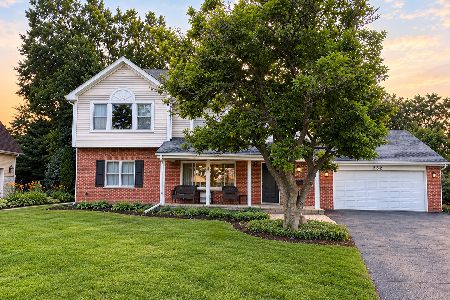
For Sale
$789,000
4 beds / 3.0 baths / 2,543 ft2
Single Family / Built: 1957
26
Nearby Sold Comparables
67 Greenbriar Drive, Deerfield, Illinois 60015

Sold
$539,000
4 beds / 2.1 baths / 2,467 ft2
Single Family / Built: 1964
3379
42 Larkdale East Road, Deerfield, Illinois 60015
Sold
$599,000
4 beds / 3.1 baths / 2,842 ft2
Single Family / Built: 1963
2755
42 Larkdale East Road, Deerfield, Illinois 60015
Sold
$414,900
4 beds / 3.1 baths / 2,842 ft2
Single Family / Built: 1963
5503
49 Larkdale East Road, Deerfield, Illinois 60015
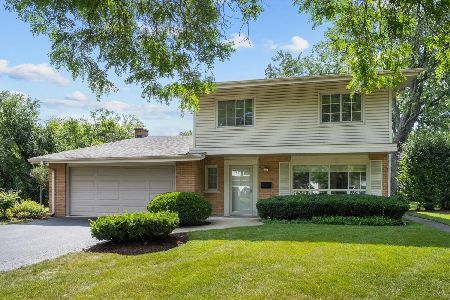
Sold
$650,000
4 beds / 2.1 baths / 2,325 ft2
Single Family / Built: 1963
419
85 Greenbriar East Drive, Deerfield, Illinois 60015
Sold
$454,900
4 beds / 2.1 baths / 2,441 ft2
Single Family / Built: 1968
3668
Contact Agent
Listing Provided By
Coldwell Banker Residential
