

70 Newberry Court, Elgin, Illinois 60124
$265,000
|
Sold
|
|
| Status: | Closed |
| Sqft: | 1,876 |
| Cost/Sqft: | $144 |
| Beds: | 3 |
| Baths: | 3 |
| Year Built: | 1993 |
| Property Taxes: | $7,636 |
| Days On Market: | 3804 |
| Lot Size: | 0,35 |
Description
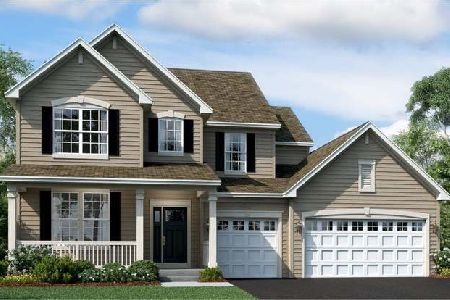
Fantastic curb appeal! Cul-de-sac location! Long concrete driveway! Picturesque pond views! Refinished hardwood floors! Spacious family room with cozy fireplace with custom mantle and sliding glass doors to the deck with great views! Gourmet eat-in kitchen with new extended cherry cabinetry, granite countertops, tile backsplash, stainless steel appliances, pantry and extra recessed lighting! Separate formal living/dining room combo! Master bedroom with double door entry and private remodeled bath with new double sink vanity, whirlpool tub and custom tile work! Finished basement with rec room, exercise area and storage! Freshly painted and neutral throughout! 6 panel doors! Oak railings! New roof and siding! Close to shopping and transportation!
Property Specifics
| Single Family | |
| — | |
| — | |
| 1993 | |
| Full | |
| Vinyl Siding | |
| Asphalt | |
| — | |
| No | |
| 0.35 |
| Kane | |
| Randall Ridge | |
| 0 / Not Applicable | |
| None | |
| Public | |
| Public Sewer | |
| Central Air | |
| Natural Gas, Forced Air | |
| 09238155 | |
| 0617256019 |
Property History
| DATE: | EVENT: | PRICE: | SOURCE: |
|---|---|---|---|
| 15 Jul, 2016 | Sold | $265,000 | MRED MLS |
| 7 Jun, 2016 | Under contract | $269,900 | MRED MLS |
| 26 May, 2016 | Listed for sale | $269,900 | MRED MLS |
| 4 Oct, 2019 | Sold | $290,000 | MRED MLS |
| 31 Aug, 2019 | Under contract | $294,000 | MRED MLS |
| 17 Jul, 2019 | Listed for sale | $294,000 | MRED MLS |
Room Specifics
Total Bedrooms: 3
Bedrooms Above Ground: 3
Bedrooms Below Ground: 0
Dimensions: —
Floor Type: Carpet
Dimensions: —
Floor Type: Carpet
Full Bathrooms: 3
Bathroom Amenities: Whirlpool, Separate Shower, Double Sink
Bathroom in Basement: 0
Dimensions: —
Floor Type: Carpet
Dimensions: —
Floor Type: Hardwood
Features: Eating Area-Table Space, Pantry-Closet
Dimensions: —
Floor Type: Carpet
Dimensions: —
Floor Type: Hardwood
Rooms: Recreation Room, Exercise Room
Other Specifics
| 3 | |
| Concrete Perimeter | |
| Garage | |
| — | |
| — | |
| — | |
| Deck | |
| Cul-De-Sac | |
| 36X27X60X59X54X82X110X27X3 | |
| — | |
| Full | |
| Vaulted/Cathedral Ceilings, Hardwood Floors | |
| Range, Microwave, Dishwasher, Refrigerator, Washer, Dryer, Disposal, Stainless Steel Appliance(s) | |
| Not in DB | |
| — | |
| — | |
| Wood Burning, Attached Fireplace Doors/Screen, Gas Starter |
Tax History
| Year | Property Taxes |
|---|---|
| 2016 | $7,636 |
| 2019 | $7,648 |
Contact Agent
Nearby Similar Homes


Nearby Sold Comparables



Contact Agent
Listing Provided By
RE/MAX Horizon
