

700 Deer Lane, Sleepy Hollow, Illinois 60118
Subdivision > Sleepy Hollow Manor
Sorry, we are updating photos, please update this page in 15 minutes
$333,000
|
Sold
|
|
| Status: | Closed |
| Sqft: | 2,600 |
| Cost/Sqft: | $135 |
| Beds: | 4 |
| Baths: | 3 |
| Year Built: | 2002 |
| Property Taxes: | $10,128 |
| Days On Market: | 5969 |
| Lot Size: | 0,94 |
Description
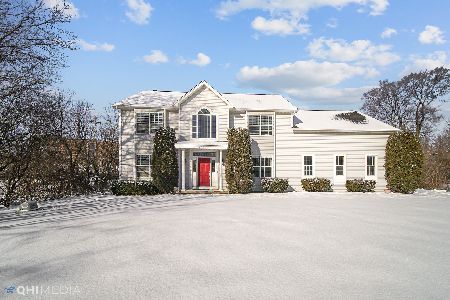
One word describes this home-GORGEOUS! From the curb appeal, to the architectural detailing, to the wooded acre setting. Trad Flr plan w/contemporary flair*Hdwd thru-out 1st flr*Cherry wood cabs, massive center island, corian counters & SS applc compliment the Kit. Eating area w/slider to back deck & FAB yard*1st flr FamRm w/Fplc & built-ins*Endless Finished English Bsmt*Updated baths*Stunning home w/fantastic price!
Property Specifics
| Single Family | |
| — | |
| Georgian | |
| 2002 | |
| Full, English | |
| Aluminum/Vinyl/Steel Siding, Brick | |
| — | |
| — | |
| No | |
| 0.94 |
| Kane | |
| Sleepy Hollow Manor | |
| 0 / Not Applicable | |
| None | |
| Public | |
| Septic-Private | |
| Central Air | |
| Natural Gas, Forced Air | |
| 07564567 | |
| 0329101016 |
Property History
| DATE: | EVENT: | PRICE: | SOURCE: |
|---|---|---|---|
| 30 Sep, 2010 | Sold | $333,000 | MRED MLS |
| 30 Aug, 2010 | Under contract | $349,900 | MRED MLS |
| — | Last price change | $359,900 | MRED MLS |
| 24 Jun, 2010 | Listed for sale | $359,900 | MRED MLS |
Sorry, we are updating photos, please update this page in 15 minutes
Room Specifics
All Bedroom Info:
Total Bedrooms: 4
Bedrooms Above Ground: 4
Bedrooms Below Ground: 0
Total Bedrooms: 4
Bedrooms Above Ground: 4
Bedrooms Below Ground: 0
Second Bedroom Info:
Dimensions: —
Location: —Dimensions: —
Floor Type: Carpet
Third Bedroom Info:
Dimensions: —
Location: —Dimensions: —
Floor Type: Carpet
Fourth Bedroom Info:
Dimensions: —
Location: —Dimensions: —
Floor Type: Carpet
Bathroom Info:
Full Bathrooms: 3
Partial Bathrooms: 1Full Bathrooms: 3
Bathroom Amenities: Whirlpool, Separate Shower, Double Sink
Bathroom in Basement: 0
Dining Room Info:
Dimensions: —
Location: —Dimensions: —
Floor Type: Hardwood
Kitchen Info:
Dimensions: —
Location: —Dimensions: —
Floor Type: Hardwood
Features: Eating Area-Breakfast Bar, Eating Area-Table Space, Island, Pantry-Closet
Laundry Room Info:
Dimensions: —
Location: —Dimensions: —
Floor Type: Ceramic Tile
Living Room Info:
Dimensions: —
Location: —Dimensions: —
Floor Type: Hardwood
Family Room Info:
Dimensions: —
Location: —Dimensions: —
Floor Type: Carpet
Additional Rooms Info:
Rooms: Game Room, Play Room, Recreation Room, Storage
Basement: Full, EnglishRooms: Game Room, Play Room, Recreation Room, Storage
Other Specifics
| 3 | |
| — | |
| Garage | |
| — | |
| — | |
| — | |
| Deck, Patio | |
| Wooded | |
| 40946 SF | |
| — | |
| Full | |
| — | |
| Range, Dishwasher, Refrigerator, Washer, Dryer, Disposal | |
| Not in DB | |
| Pool, Tennis Courts | |
| — | |
| Attached Fireplace Doors/Screen, Gas Log, Gas Starter |
Tax History
| Year | Property Taxes |
|---|---|
| 2010 | $10,128 |
Contact Agent
Nearby Similar Homes
663 Huntington Boulevard, West Dundee, Illinois 60118

For Sale
$524,900
4 beds / 3.1 baths / 3,250 ft2
Single Family / Built: 2004
93

Nearby Sold Comparables
702 Deer Lane, Sleepy Hollow, Illinois 60118

Sold
$300,000
3 beds / 3.0 baths / 1,879 ft2
Single Family / Built: 1986
3804
702 Deer Lane, Sleepy Hollow, Illinois 60118

Sold
$345,900
3 beds / 3.0 baths / 1,879 ft2
Single Family / Built: 1986
2219
698 Deer Lane, Sleepy Hollow, Illinois 60118
Sold
$350,000
4 beds / 2.1 baths / 2,518 ft2
Single Family / Built: 2003
2105
701 Deer Lane, Sleepy Hollow, Illinois 60118
Sold
$225,000
3 beds / 2.0 baths / 1,700 ft2
Single Family / Built: 1972
4850
701 Deer Lane, Sleepy Hollow, Illinois 60118

Sold
$310,000
3 beds / 2.0 baths / 1,688 ft2
Single Family / Built: 1971
1874
696 Deer Lane, Sleepy Hollow, Illinois 60118
Sold
$269,999
4 beds / 2.1 baths / 2,700 ft2
Single Family / Built: 1998
3921
Contact Agent
Listing Provided By
Baird & Warner
