

696 Deer Lane, Sleepy Hollow, Illinois 60118
Subdivision > Sleepy Hollow Manor
Sorry, we are updating photos, please update this page in 15 minutes
$260,000
|
Sold
|
|
| Status: | Closed |
| Sqft: | 2,700 |
| Cost/Sqft: | $100 |
| Beds: | 4 |
| Baths: | 3 |
| Year Built: | 1998 |
| Property Taxes: | $8,577 |
| Days On Market: | 3921 |
| Lot Size: | 0,71 |
Description
BEAUTIFUL CUSTOM HOME! CHEF'S KITCHEN, SS APPL & OPEN FLOOR PLAN INTO HUGE FAMILY ROOM! TWO STORY FOYER, OAK FLOORS, TRAY CEILINGS, WHITE COLONIST TRIM, SKY LIGHT, CROWN MOLDING, AMAZING MASTER SUITE w/ 2 PERSON WHIRLPOOL, FLOOR TO CEILING BRICK FIREPLACE, FULL FINISHED BASEMENT w/ WETBAR... PRIVATE YARD w/ DECK, A PERFECT ENTERTAINING HOME! CONVENIENT LOCATION! SHOPPING ~ RESTAURANTS GALORE! NEAR I90 . THIS HAS ALL THE BELLS & WHISTLES! MOTIVATED SELLER!
Property Specifics
| Single Family | |
| — | |
| Traditional | |
| 1998 | |
| Full | |
| Aluminum Siding, Vinyl Siding, Brick | |
| Asphalt | |
| — | |
| No | |
| 0.71 |
| Kane | |
| Sleepy Hollow Manor | |
| 0 / Not Applicable | |
| None | |
| Public | |
| Septic-Private | |
| Central Air | |
| Natural Gas | |
| 09128387 | |
| 0329101018 |
Nearby Schools
| NAME: | DISTRICT: | DISTANCE: | |
|---|---|---|---|
|
Grade School
Sleepy Hollow Elementary School |
300 | — | |
Property History
| DATE: | EVENT: | PRICE: | SOURCE: |
|---|---|---|---|
| 4 Nov, 2016 | Sold | $260,000 | MRED MLS |
| 12 Sep, 2016 | Under contract | $269,999 | MRED MLS |
| — | Last price change | $274,900 | MRED MLS |
| 1 Feb, 2016 | Listed for sale | $285,000 | MRED MLS |
Sorry, we are updating photos, please update this page in 15 minutes
Room Specifics
All Bedroom Info:
Total Bedrooms: 4
Bedrooms Above Ground: 4
Bedrooms Below Ground: 0
Total Bedrooms: 4
Bedrooms Above Ground: 4
Bedrooms Below Ground: 0
Second Bedroom Info:
Dimensions: —
Location: —Dimensions: —
Floor Type: Carpet
Third Bedroom Info:
Dimensions: —
Location: —Dimensions: —
Floor Type: Carpet
Fourth Bedroom Info:
Dimensions: —
Location: —Dimensions: —
Floor Type: Carpet
Bathroom Info:
Full Bathrooms: 3
Partial Bathrooms: 1Full Bathrooms: 3
Bathroom Amenities: Whirlpool, Separate Shower, Double Sink
Bathroom in Basement: 0
Dining Room Info:
Dimensions: —
Location: —Dimensions: —
Floor Type: Hardwood
Kitchen Info:
Dimensions: —
Location: —Dimensions: —
Floor Type: Hardwood
Features: Eating Area-Table Space, Island, Pantry-Closet
Laundry Room Info:
Dimensions: —
Location: —Dimensions: —
Floor Type: Ceramic Tile
Living Room Info:
Dimensions: —
Location: —Dimensions: —
Floor Type: Hardwood
Family Room Info:
Dimensions: —
Location: —Dimensions: —
Floor Type: Hardwood
Additional Rooms Info:
Rooms: Eating Area, Recreation Room, Storage
Basement: FullRooms: Eating Area, Recreation Room, Storage
Other Specifics
| 2 | |
| Concrete Perimeter | |
| Garage | |
| — | |
| — | |
| — | |
| Deck, Porch, Storms/Screens | |
| Landscaped | |
| 217 X 195 | |
| — | |
| Full | |
| Vaulted/Cathedral Ceilings, Skylight(s), Bar-Wet, Hardwood Floors, First Floor Laundry | |
| Range, Microwave, Dishwasher, Refrigerator, Washer, Dryer, Stainless Steel Appliance(s) | |
| Not in DB | |
| — | |
| — | |
| Wood Burning, Gas Log, Gas Starter |
Tax History
| Year | Property Taxes |
|---|---|
| 2016 | $8,577 |
Contact Agent
Nearby Similar Homes
663 Huntington Boulevard, West Dundee, Illinois 60118

For Sale
$524,900
4 beds / 3.1 baths / 3,250 ft2
Single Family / Built: 2004
93

Nearby Sold Comparables
698 Deer Lane, Sleepy Hollow, Illinois 60118
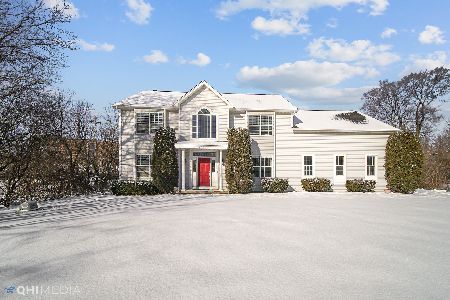
Sold
$350,000
4 beds / 2.1 baths / 2,518 ft2
Single Family / Built: 2003
2105
701 Deer Lane, Sleepy Hollow, Illinois 60118

Sold
$225,000
3 beds / 2.0 baths / 1,700 ft2
Single Family / Built: 1972
4850
701 Deer Lane, Sleepy Hollow, Illinois 60118

Sold
$310,000
3 beds / 2.0 baths / 1,688 ft2
Single Family / Built: 1971
1874
700 Deer Lane, Sleepy Hollow, Illinois 60118
Sold
$349,900
4 beds / 2.1 baths / 2,600 ft2
Single Family / Built: 2002
5969
620 Joy Lane, Sleepy Hollow, Illinois 60118
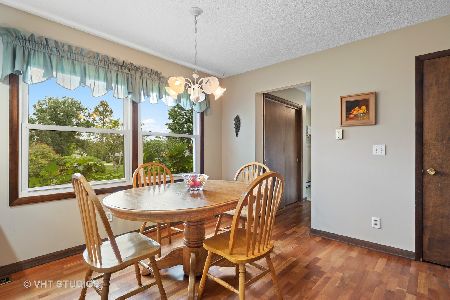
Sold
$299,000
3 beds / 2.1 baths / 2,076 ft2
Single Family / Built: 1970
1878
Contact Agent
Listing Provided By
RE/MAX Destiny
