

7005 Summerdale Avenue, Norwood Park, Chicago, Illinois 60656
Sorry, we are updating photos, please update this page in 15 minutes
$276,750
|
Sold
|
|
| Status: | Closed |
| Sqft: | 1,700 |
| Cost/Sqft: | $167 |
| Beds: | 2 |
| Baths: | 2 |
| Year Built: | 1952 |
| Property Taxes: | $3,183 |
| Days On Market: | 3026 |
| Lot Size: | 0,06 |
Description
Opportunity Knocks-Buyer Financing Fell Thru! Priced to Sell. Beautiful, Totally Updated Ranch in Great Location in Big Oaks with new garage & overhead sewers! Enjoy this Nice Layout Featuring 2 Beds/2Baths, Sunny Living Rm/Dining Rm, Eat-In Kitchen, Lower Level Gutted to the Studs with Large Family Rm, Laundry, Bath, and Utility. New Updates Include- Appliances, Windows, Cement Patio, Both Bathrooms, Landscaping, and Railings in Front. All Freshly Painted. A/C Furnace 2009 Roof 2010. Highly Rated Garvy Elementary & Taft HS. Walking Distance to Blue Line. Easy to Show!
Property Specifics
| Single Family | |
| — | |
| Ranch | |
| 1952 | |
| Full | |
| Brick | |
| Asphalt | |
| — | |
| No | |
| 0.06 |
| Cook | |
| — | |
| 0 / Not Applicable | |
| None | |
| Lake Michigan | |
| Public Sewer | |
| Central Air | |
| Natural Gas | |
| 10040201 | |
| 13071230210000 |
Nearby Schools
| NAME: | DISTRICT: | DISTANCE: | |
|---|---|---|---|
|
Grade School
Garvy Elementary School |
299 | — | |
|
Middle School
Garvy Elementary School |
299 | Not in DB | |
|
High School
Taft High School |
299 | Not in DB | |
Property History
| DATE: | EVENT: | PRICE: | SOURCE: |
|---|---|---|---|
| 21 Sep, 2018 | Sold | $276,750 | MRED MLS |
| 12 Aug, 2018 | Under contract | $284,500 | MRED MLS |
| 3 Aug, 2018 | Listed for sale | $284,500 | MRED MLS |
Sorry, we are updating photos, please update this page in 15 minutes
Room Specifics
All Bedroom Info:
Total Bedrooms: 2
Bedrooms Above Ground: 2
Bedrooms Below Ground: 0
Total Bedrooms: 2
Bedrooms Above Ground: 2
Bedrooms Below Ground: 0
Second Bedroom Info:
Dimensions: —
Location: —Dimensions: —
Floor Type: Hardwood
Bathroom Info:
Full Bathrooms: 2
Partial Bathrooms: 0Full Bathrooms: 2
Bathroom Amenities: Soaking Tub
Bathroom in Basement: 1
Dining Room Info:
Dimensions: —
Location: —Dimensions: —
Floor Type: Hardwood
Kitchen Info:
Dimensions: —
Location: —Dimensions: —
Floor Type: Ceramic Tile
Features: Eating Area-Table Space
Laundry Room Info:
Dimensions: —
Location: —Dimensions: —
Floor Type: Other
Living Room Info:
Dimensions: —
Location: —Dimensions: —
Floor Type: Hardwood
Family Room Info:
Dimensions: —
Location: —Dimensions: —
Floor Type: Vinyl
Additional Rooms Info:
Rooms: Utility Room-Lower Level
Basement: FullRooms: Utility Room-Lower Level
Other Specifics
| 2.5 | |
| Concrete Perimeter | |
| Garage | |
| — | |
| — | |
| — | |
| Patio | |
| Fenced Yard | |
| 25X125 | |
| — | |
| — | |
| Hardwood Floors, First Floor Bedroom, In-Law Arrangement, First Floor Full Bath | |
| Range, Microwave, Dishwasher, Refrigerator, Washer, Dryer, Stainless Steel Appliance(s) | |
| Not in DB | |
| Sidewalks, Street Lights, Street Paved | |
| — | |
| — |
Tax History
| Year | Property Taxes |
|---|---|
| 2018 | $3,183 |
Contact Agent
Nearby Similar Homes
6959 Summerdale Avenue, Chicago, Illinois 60656
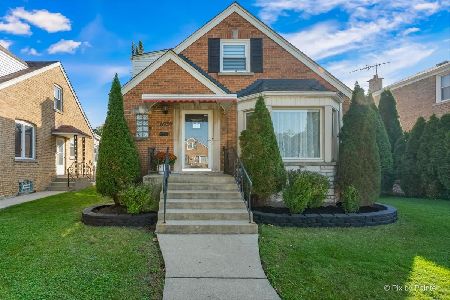
For Sale
$572,900
3 beds / 1.2 baths / 2,679 ft2
Single Family / Built: 1950
54
5407 Mont Clare Avenue, Chicago, Illinois 60656
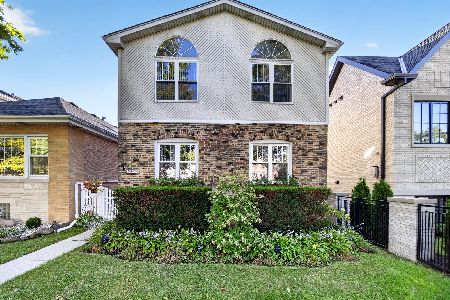
For Sale
$560,000
4 beds / 3.0 baths / 3,000 ft2
Single Family / Built: 1930
20
5343 Newland Avenue, Chicago, Illinois 60656
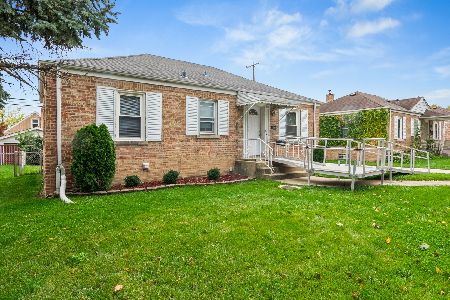
For Sale
$249,900
2 beds / 2.0 baths / 849 ft2
Single Family / Built: 1947
29
5120 Mont Clare Avenue, Chicago, Illinois 60656
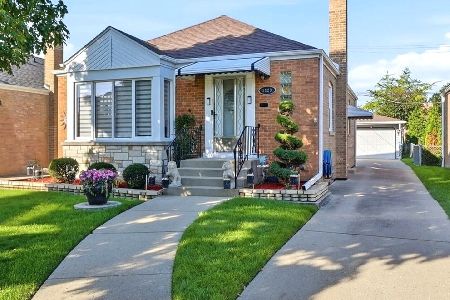
For Sale
$450,000
3 beds / 2.0 baths / 1,014 ft2
Single Family / Built: 1951
17
Chicago, Illinois 60656

For Sale
$475,000
3 beds / 2.0 baths / 1,325 ft2
Single Family / Built: 1947
38
6812 Higgins Avenue, Chicago, Illinois 60656
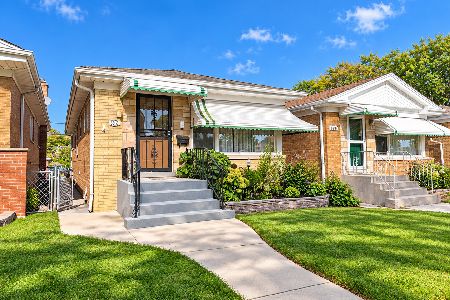
For Sale
$339,000
2 beds / 1.0 baths / 950 ft2
Single Family / Built: 1957
28
Nearby Sold Comparables
7007 Summerdale Avenue, Chicago, Illinois 60656

Sold
$275,000
3 beds / 1.0 baths / 1,000 ft2
Single Family / Built: 1959
4422
7007 Summerdale Avenue, Chicago, Illinois 60656
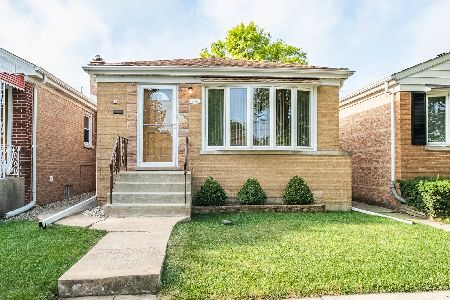
Sold
$314,900
3 beds / 1.0 baths / 980 ft2
Single Family / Built: 1964
1914
7009 Summerdale Avenue, Chicago, Illinois 60656
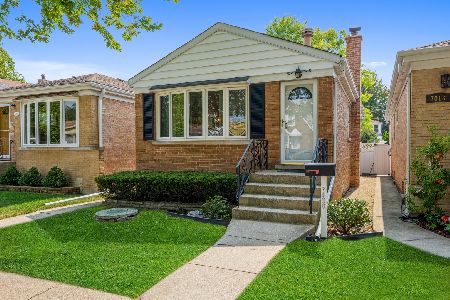
Sold
$274,999
2 beds / 1.0 baths / 798 ft2
Single Family / Built: 1957
1886
7001 Summerdale Avenue, Chicago, Illinois 60656

Sold
$385,000
4 beds / 1.1 baths / 2,607 ft2
Single Family / Built: 1961
1117
7013 Summerdale Avenue, Chicago, Illinois 60656

Sold
$289,000
2 beds / 1.0 baths / 880 ft2
Single Family / Built: 1962
2397
7017 Summerdale Avenue, Chicago, Illinois 60656
Sold
$235,000
3 beds / 1.1 baths / 0 ft2
Single Family / Built: 1947
5711
Contact Agent
Listing Provided By
Dream Town Realty
