

701 Barberry Road, Highland Park, Illinois 60035
Sorry, we are updating photos, please update this page in 15 minutes
$261,000
|
Sold
|
|
| Status: | Closed |
| Sqft: | 1,979 |
| Cost/Sqft: | $139 |
| Beds: | 3 |
| Baths: | 2 |
| Year Built: | 1975 |
| Property Taxes: | $8,114 |
| Days On Market: | 5893 |
| Lot Size: | 0,22 |
Description
Brick Split Level Completely Updated & Ready to Move In! Hardwood Living & Dining Rooms w/Vaulted Ceiling. New Kitchen w/42" Maple Cabinets, Silestone Counters & Stainless Steel Appliances. Generous Bedroom Sizes. New Baths w/Ceramic Tile Flooring & Ceramic Surround Tub/Showers. Finished Walk-Out Lower Level. Newer Vinyl Thermopane windows. Large Fenced Back Yard w/Shed & Playset. Minutes to Train and Expressways!
Property Specifics
| Single Family | |
| — | |
| — | |
| 1975 | |
| Partial, Walkout, English | |
| Aluminum/Vinyl/Steel Siding, Brick | |
| Asphalt | |
| — | |
| No | |
| 0.22 |
| Lake | |
| — | |
| 0 / Not Applicable | |
| None | |
| Public | |
| Public Sewer | |
| Central Air | |
| Natural Gas, Forced Air | |
| 07630570 | |
| 16342030100000 |
Nearby Schools
| NAME: | DISTRICT: | DISTANCE: | |
|---|---|---|---|
|
Grade School
Red Oak Elementary School |
112 | — | |
|
Middle School
Edgewood Middle School |
112 | Not in DB | |
|
High School
Highland Park High School |
113 | Not in DB | |
Property History
| DATE: | EVENT: | PRICE: | SOURCE: |
|---|---|---|---|
| 24 Nov, 2010 | Sold | $261,000 | MRED MLS |
| 22 Oct, 2010 | Under contract | $275,000 | MRED MLS |
| — | Last price change | $290,000 | MRED MLS |
| 10 Sep, 2010 | Listed for sale | $290,000 | MRED MLS |
| 15 Aug, 2014 | Sold | $345,000 | MRED MLS |
| 14 Jul, 2014 | Under contract | $345,000 | MRED MLS |
| 7 Jul, 2014 | Listed for sale | $345,000 | MRED MLS |
Sorry, we are updating photos, please update this page in 15 minutes
Room Specifics
All Bedroom Info:
Total Bedrooms: 3
Bedrooms Above Ground: 3
Bedrooms Below Ground: 0
Total Bedrooms: 3
Bedrooms Above Ground: 3
Bedrooms Below Ground: 0
Second Bedroom Info:
Dimensions: —
Location: —Dimensions: —
Floor Type: Carpet
Third Bedroom Info:
Dimensions: —
Location: —Dimensions: —
Floor Type: Carpet
Bathroom Info:
Full Bathrooms: 2
Partial Bathrooms: —Full Bathrooms: 2
Bathroom Amenities: Double Sink
Bathroom in Basement: 1
Dining Room Info:
Dimensions: —
Location: —Dimensions: —
Floor Type: Hardwood
Kitchen Info:
Dimensions: —
Location: —Dimensions: —
Floor Type: Hardwood
Features: Eating Area-Table Space, Pantry-Closet
Living Room Info:
Dimensions: —
Location: —Dimensions: —
Floor Type: Hardwood
Family Room Info:
Dimensions: —
Location: —Dimensions: —
Floor Type: Carpet
Additional Rooms Info:
Rooms: —
Basement: Partial, Walkout, EnglishRooms: —
Other Specifics
| 2 | |
| Concrete Perimeter | |
| Garage | |
| — | |
| — | |
| — | |
| Patio | |
| Fenced Yard | |
| 67.5 X 140 | |
| Unfinished | |
| None | |
| Vaulted/Cathedral Ceilings | |
| Range, Microwave, Dishwasher | |
| Not in DB | |
| Sidewalks, Street Lights, Street Paved | |
| — | |
| — |
Tax History
| Year | Property Taxes |
|---|---|
| 2010 | $8,114 |
| 2014 | $6,847 |
Contact Agent
Nearby Similar Homes
1670 Strath Erin Road, Highland Park, Illinois 60035

For Sale
$650,000
4 beds / 3.1 baths / 3,216 ft2
Single Family / Built: 1990
21
1751 Clavey Road, Highland Park, Illinois 60035
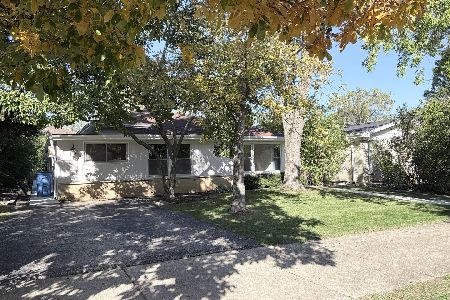
For Sale
$525,000
3 beds / 2.1 baths / 2,000 ft2
Single Family / Built: 1961
7
263 Barberry Road, Highland Park, Illinois 60035
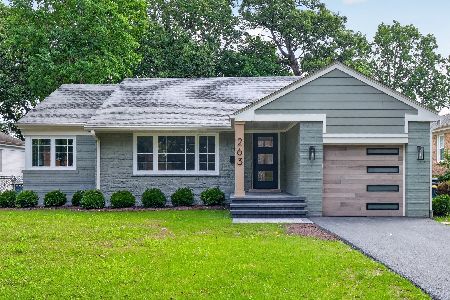
For Sale
$690,000
3 beds / 2.0 baths / 2,496 ft2
Single Family / Built: 1950
64
211 Sumac Road, Highland Park, Illinois 60035
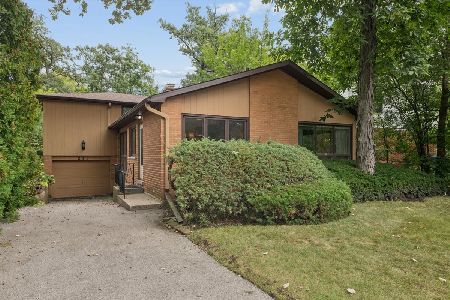
For Sale
$525,000
3 beds / 2.1 baths / 1,619 ft2
Single Family / Built: 1956
9
415 Clavey Lane, Highland Park, Illinois 60035
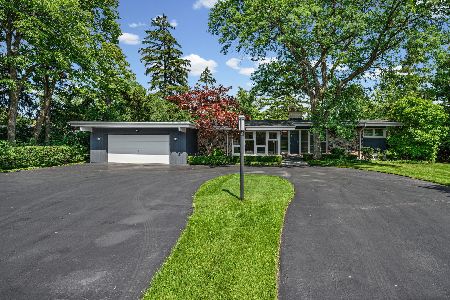
For Sale
$779,000
3 beds / 3.0 baths / 2,773 ft2
Single Family / Built: 1962
42
Nearby Sold Comparables
701 Barberry Road, Highland Park, Illinois 60035

Sold
$345,000
3 beds / 2.0 baths / 1,277 ft2
Single Family / Built: 1975
4497
719 Barberry Road, Highland Park, Illinois 60035
Sold
$275,000
3 beds / 2.0 baths / 0 ft2
Single Family / Built: 1976
5747
702 Barberry Road, Highland Park, Illinois 60035

Sold
$549,900
3 beds / 2.0 baths / 1,467 ft2
Single Family / Built: 1976
470
666 Barberry Road, Highland Park, Illinois 60035
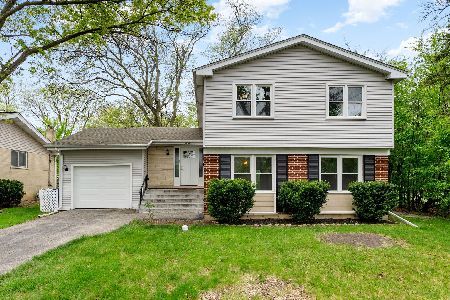
Sold
$550,000
3 beds / 2.1 baths / 2,296 ft2
Single Family / Built: 1963
461
708 Barberry Road, Highland Park, Illinois 60035
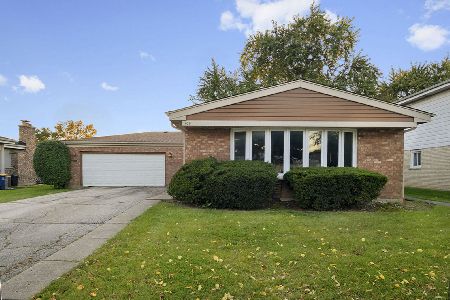
Sold
$499,000
3 beds / 2.0 baths / 1,250 ft2
Single Family / Built: 1976
23
663 Barberry Road, Highland Park, Illinois 60035
Sold
$349,900
3 beds / 2.1 baths / 2,024 ft2
Single Family / Built: 1966
4103
Contact Agent
Listing Provided By
Berkshire Hathaway HomeServices KoenigRubloff
