

701 Kensington Avenue, La Grange Park, Illinois 60526


$1,026,000
|
Sold
|
|
| Status: | Closed |
| Sqft: | 2,956 |
| Cost/Sqft: | $321 |
| Beds: | 4 |
| Baths: | 4 |
| Year Built: | 1937 |
| Property Taxes: | $12,317 |
| Days On Market: | 221 |
| Lot Size: | 0,00 |
Description
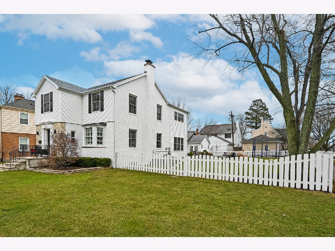
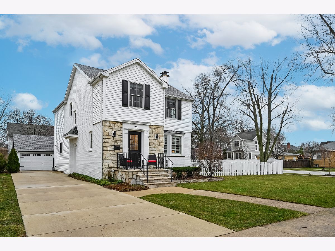
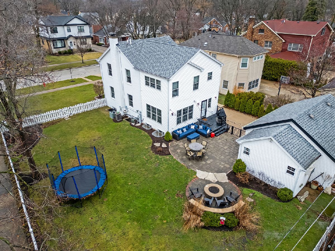
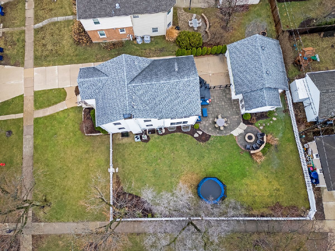
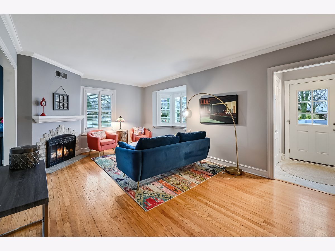
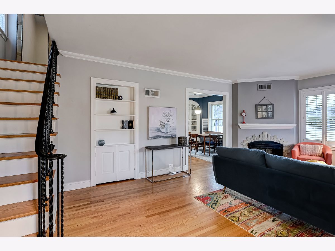
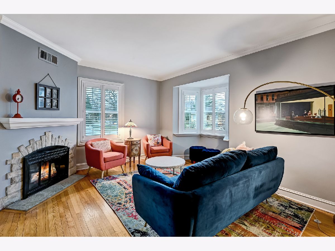
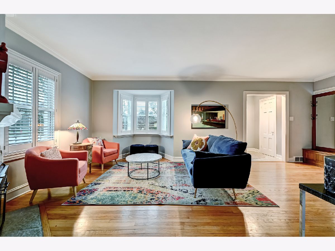
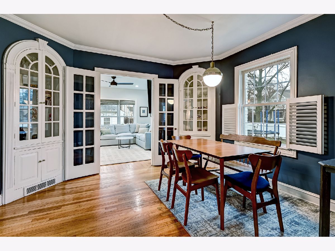
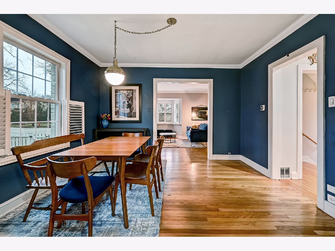
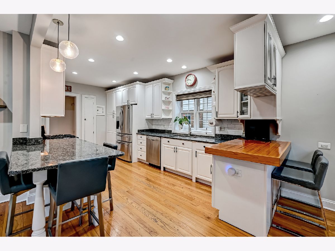
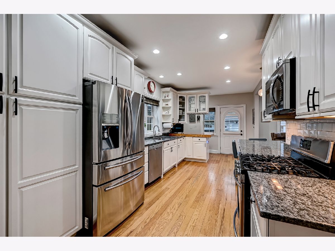
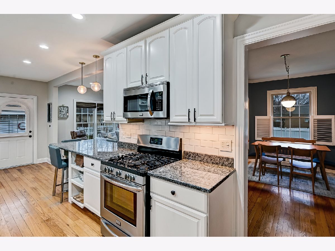
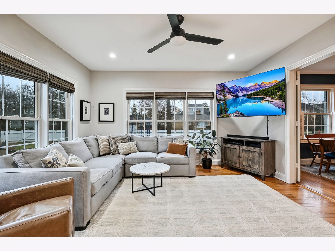
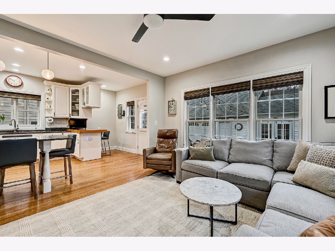
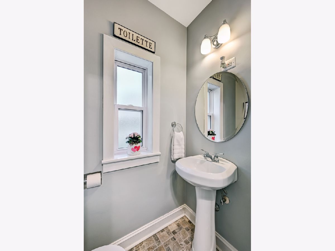
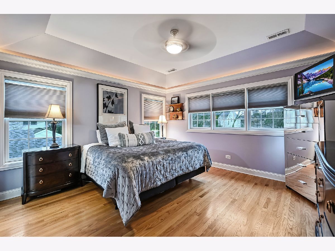
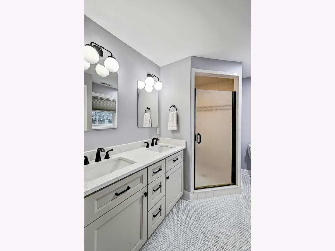
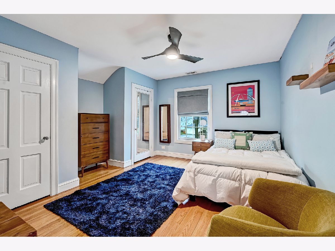
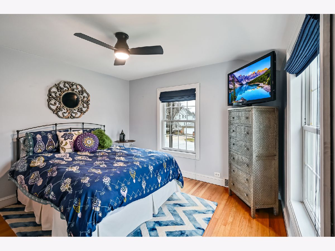
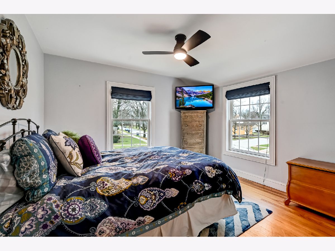
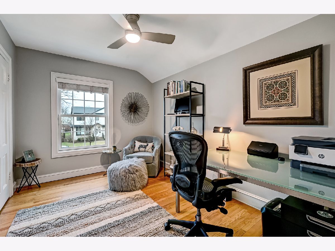
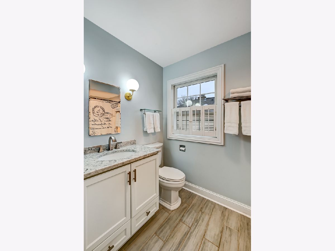
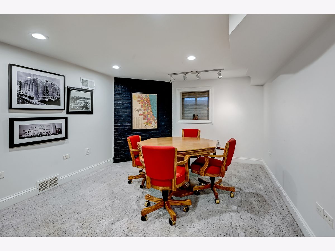
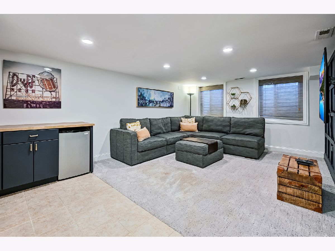
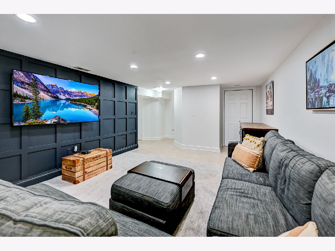
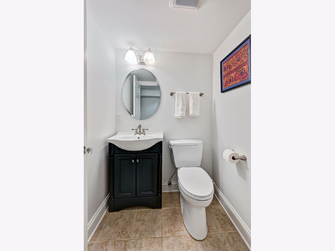
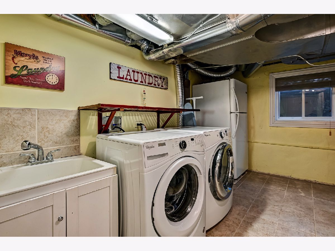
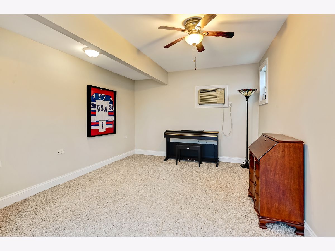
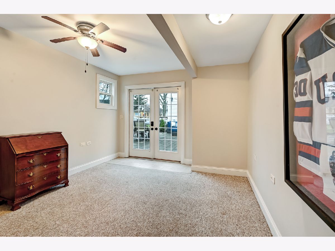
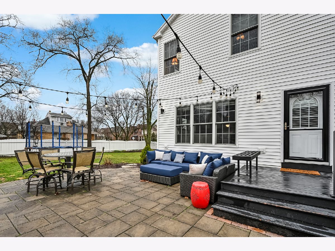
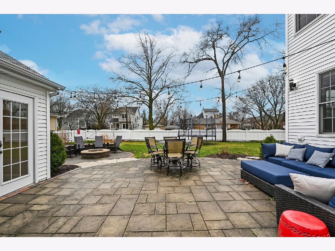
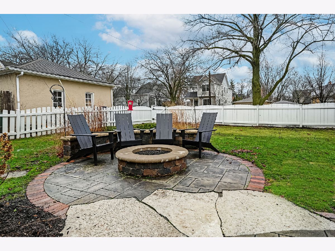
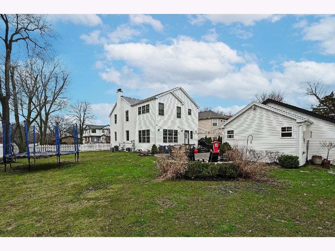
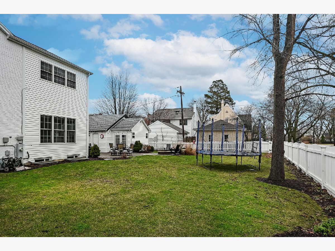
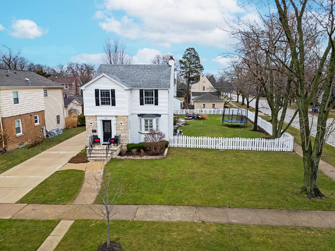
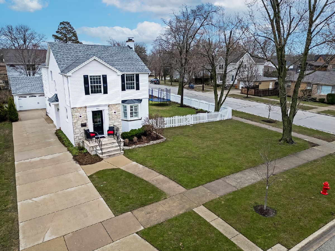
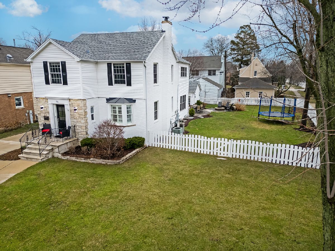
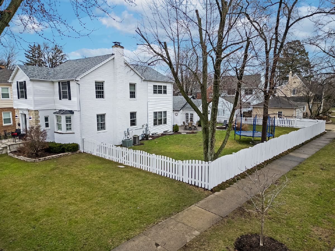
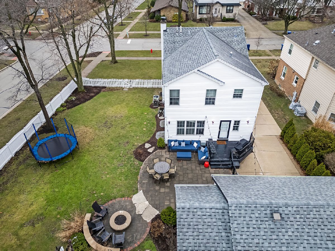
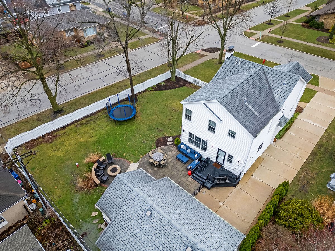
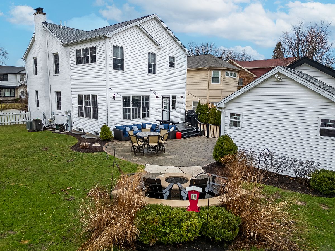
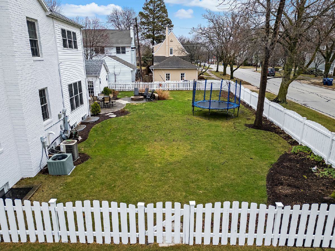
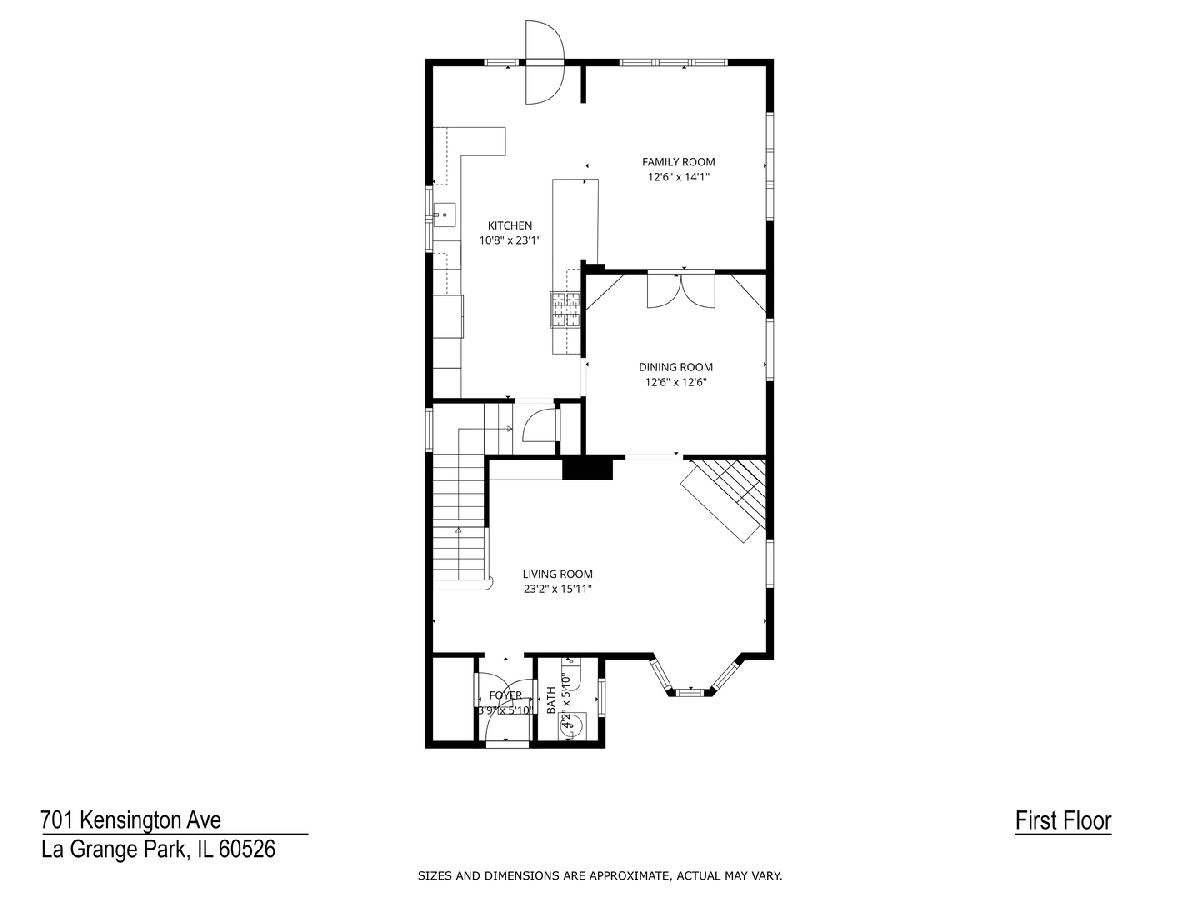
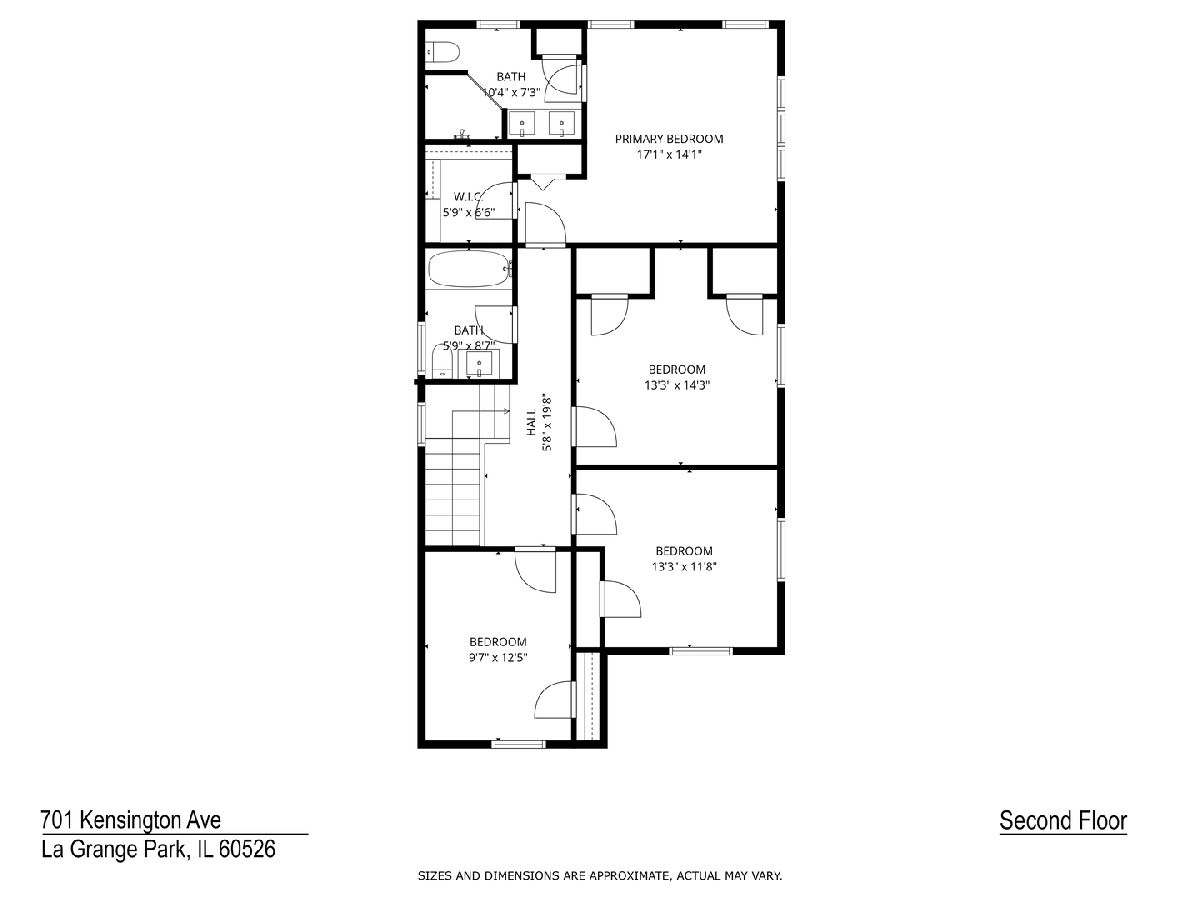
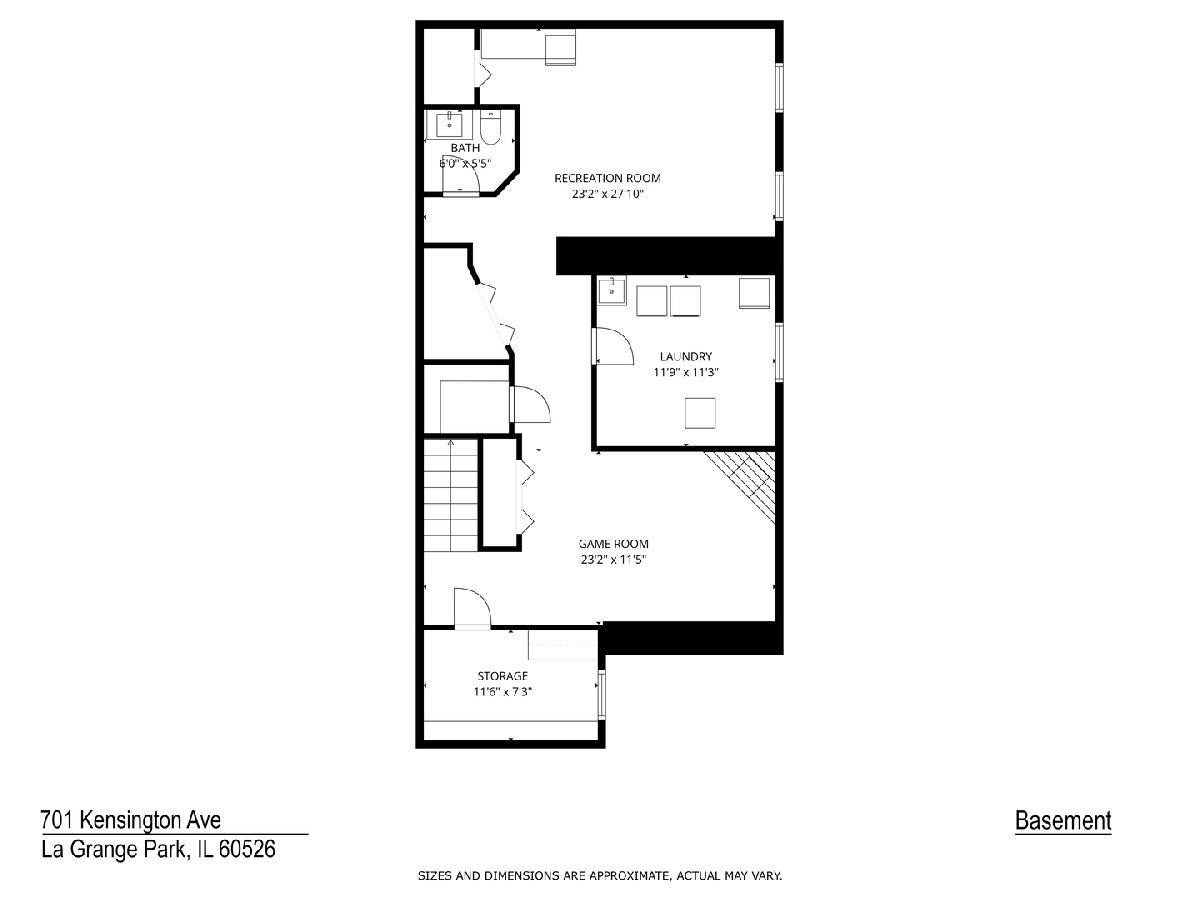
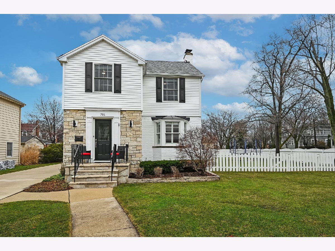
Nestled in the highly sought after Harding Woods neighborhood of La Grange Park, this beautifully maintained two story home offers the perfect blend of space, comfort, and an incredible outdoor setting. The second level features four bedrooms, including a spacious primary suite, along with a well-appointed hall bath. The main level is thoughtfully designed for both everyday living and entertaining, featuring a bright and open floor plan with a welcoming living room, dining room, powder room, and an updated kitchen with island seating that flows effortlessly into the sun-filled family room. Beautiful hardwoods and built-in shelving add to the charm. The finished lower level expands the living space with a recreation room, game area, powder room, laundry room, and abundant storage. A rare temperature-controlled bonus room just off the attached two car garage offers outstanding flexibility, perfect for a private home office, fitness or yoga studio, creative workspace, or game room. The backyard is truly exceptional. Fully fenced and beautifully designed for entertaining and everyday enjoyment, it features a spacious deck, patio with firepit, and an expansive lawn offering plenty of room to play, relax, and host gatherings. All ideally located within the highly acclaimed Ogden Elementary, Park Junior High, and Lyons Township High School districts, and just minutes from parks, commuter train access, and vibrant downtown La Grange.
Property Specifics
| Single Family | |
| — | |
| — | |
| 1937 | |
| — | |
| — | |
| No | |
| — |
| Cook | |
| — | |
| — / Not Applicable | |
| — | |
| — | |
| — | |
| 12590033 | |
| 15331260110000 |
Nearby Schools
| NAME: | DISTRICT: | DISTANCE: | |
|---|---|---|---|
|
Grade School
Ogden Ave Elementary School |
102 | — | |
|
Middle School
Park Junior High School |
102 | Not in DB | |
|
High School
Lyons Twp High School |
204 | Not in DB | |
Property History
| DATE: | EVENT: | PRICE: | SOURCE: |
|---|---|---|---|
| 29 Jul, 2016 | Sold | $635,000 | MRED MLS |
| 14 Jun, 2016 | Under contract | $649,900 | MRED MLS |
| — | Last price change | $675,000 | MRED MLS |
| 2 Mar, 2016 | Listed for sale | $675,000 | MRED MLS |
| 1 May, 2026 | Sold | $1,026,000 | MRED MLS |
| 15 Mar, 2026 | Under contract | $949,000 | MRED MLS |
| 14 Mar, 2026 | Listed for sale | $949,000 | MRED MLS |
Room Specifics
Total Bedrooms: 4
Bedrooms Above Ground: 4
Bedrooms Below Ground: 0
Dimensions: —
Floor Type: —
Dimensions: —
Floor Type: —
Dimensions: —
Floor Type: —
Full Bathrooms: 4
Bathroom Amenities: —
Bathroom in Basement: 1
Rooms: —
Basement Description: —
Other Specifics
| 2 | |
| — | |
| — | |
| — | |
| — | |
| 76X125X89X126 | |
| — | |
| — | |
| — | |
| — | |
| Not in DB | |
| — | |
| — | |
| — | |
| — |
Tax History
| Year | Property Taxes |
|---|---|
| 2016 | $9,035 |
| 2026 | $12,317 |
Contact Agent
Nearby Similar Homes
Nearby Sold Comparables

Contact Agent
Listing Provided By
@properties Christie's International Real Estate
