

701 Kentshire Drive, Yorkville, Illinois 60560
Subdivision > Windett Ridge
Sorry, we are updating photos, please update this page in 15 minutes
$272,770
|
Sold
|
|
| Status: | Closed |
| Sqft: | 2,436 |
| Cost/Sqft: | $105 |
| Beds: | 3 |
| Baths: | 2 |
| Year Built: | 2014 |
| Property Taxes: | $0 |
| Days On Market: | 3907 |
| Lot Size: | 0,00 |
Description
To Be Built Sprawling ranch floor plan with almost 2500 sq feet of living space!! Vaulted ceilings in foyer and family room. Optional open stairway to basement. Spacious kitchen with island and breakfast room. Master Suite and 2 additional bedrooms. Many new construction options to choose from. All of this in a gorgeous community with walking paths and ponds. Price is with standard lot and standard features.
Property Specifics
| Single Family | |
| — | |
| — | |
| 2014 | |
| Partial | |
| Vinyl Siding | |
| Asphalt | |
| THE CARRINGTON | |
| No | |
| — |
| Kendall | |
| Windett Ridge | |
| 375 / Annual | |
| Other | |
| Public | |
| Public Sewer | |
| None | |
| Natural Gas, Forced Air | |
| 09139135 | |
| 0509403009 |
Property History
| DATE: | EVENT: | PRICE: | SOURCE: |
|---|---|---|---|
| 18 Jul, 2016 | Sold | $272,770 | MRED MLS |
| 14 Feb, 2016 | Under contract | $254,565 | MRED MLS |
| 14 Feb, 2016 | Listed for sale | $254,565 | MRED MLS |
Sorry, we are updating photos, please update this page in 15 minutes
Room Specifics
All Bedroom Info:
Total Bedrooms: 3
Bedrooms Above Ground: 3
Bedrooms Below Ground: 0
Total Bedrooms: 3
Bedrooms Above Ground: 3
Bedrooms Below Ground: 0
Second Bedroom Info:
Dimensions: —
Location: —Dimensions: —
Floor Type: Carpet
Third Bedroom Info:
Dimensions: —
Location: —Dimensions: —
Floor Type: Carpet
Bathroom Info:
Full Bathrooms: 2
Partial Bathrooms: 0Full Bathrooms: 2
Bathroom Amenities: Separate Shower, Double Sink
Bathroom in Basement: 0
Dining Room Info:
Dimensions: —
Location: —Dimensions: —
Floor Type: Hardwood
Kitchen Info:
Dimensions: —
Location: —Dimensions: —
Floor Type: Hardwood
Features: Eating Area-Breakfast Bar, Eating Area-Table Space, Island, Pantry-Closet
Living Room Info:
Dimensions: —
Location: —Dimensions: —
Floor Type: Hardwood
Additional Rooms Info:
Rooms: Breakfast Room, Study
Basement: PartialRooms: Breakfast Room, Study
Other Specifics
| 2.5 | |
| Concrete Perimeter | |
| Garage | |
| — | |
| — | |
| — | |
| Deck | |
| Corner Lot | |
| 13308 | |
| Unfinished | |
| Full | |
| — | |
| Range, Dishwasher, Disposal | |
| Not in DB | |
| Sidewalks, Street Lights, Street Paved | |
| — | |
| — |
Tax History
| Year | Property Taxes |
|---|
Contact Agent
Nearby Similar Homes
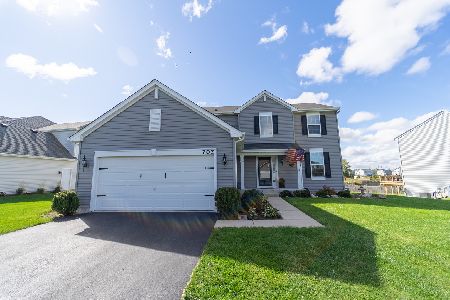
2441 Wilton Court, Yorkville, Illinois 60560
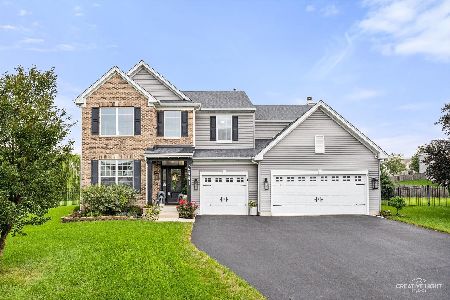
For Sale
$530,000
4 beds / 2.1 baths / 3,146 ft2
Single Family / Built: 2016
70
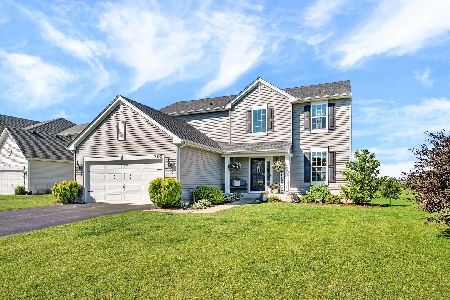
691 Windett Ridge Road, Yorkville, Illinois 60560
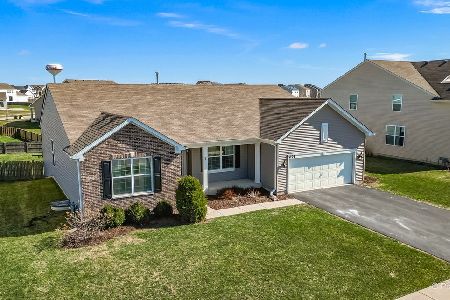
For Sale
$450,000
3 beds / 2.0 baths / 2,436 ft2
Single Family / Built: 2015
186
812 Caulfield, Yorkville, Illinois 60560
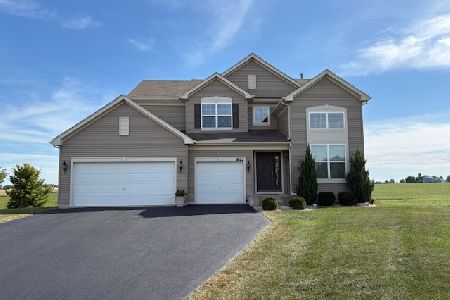
For Sale
$492,900
4 beds / 2.1 baths / 2,907 ft2
Single Family / Built: 2016
224
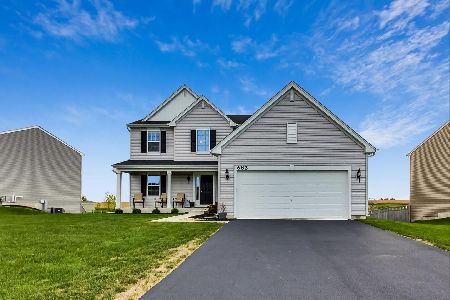
503 Sutton Street, Yorkville, Illinois 60560
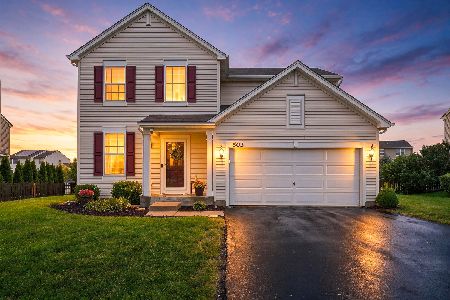
For Sale
$374,900
4 beds / 2.1 baths / 1,865 ft2
Single Family / Built: 2014
40
541 Ashworth Lane, Yorkville, Illinois 60560

For Sale
$489,900
4 beds / 2.1 baths / 3,146 ft2
Single Family / Built: 2022
33
584 Manchester Lane, Yorkville, Illinois 60560

For Sale
$429,000
3 beds / 2.0 baths / 1,866 ft2
Single Family / Built: 2020
31
Nearby Sold Comparables

Contact Agent
Listing Provided By
Baird & Warner
