

701 Oakton Street, Park Ridge, Illinois 60068


$804,000
|
Sold
|
|
| Status: | Closed |
| Sqft: | 3,453 |
| Cost/Sqft: | $237 |
| Beds: | 4 |
| Baths: | 5 |
| Year Built: | 2007 |
| Property Taxes: | $18,041 |
| Days On Market: | 163 |
| Lot Size: | 0,00 |
Property Specifics
| Single Family | |
| — | |
| — | |
| 2007 | |
| 2025 | |
| Finished, Partial | |
| 700 (700 finished) | |
| Brick | |
| — | |
| — | |
| No | |
| — |
| Cook | |
| — | |
| 0 / Not Applicable | |
| None | |
| Lake Michigan | |
| Overhead Sewers | |
| Central Air | |
| Gas, Forced Air | |
| 12654612 | |
| 09262000110000 |
Nearby Schools
| NAME: | DISTRICT: | DISTANCE: | |
|---|---|---|---|
|
Grade School
Eugene Field Elementary School |
64 | — | |
|
Middle School
Emerson Middle School |
64 | Not in DB | |
|
High School
Maine South High School |
207 | Not in DB | |
Property History
| DATE: | EVENT: | PRICE: | SOURCE: |
|---|---|---|---|
| 23 Aug, 2010 | Sold | $385,000 | MRED MLS |
| 11 May, 2010 | Under contract | $385,000 | MRED MLS |
| 25 Apr, 2010 | Listed for sale | $385,000 | MRED MLS |
| 9 Nov, 2026 | Sold | $804,000 | MRED MLS |
| 17 Sep, 2026 | Under contract | $819,000 | MRED MLS |
| — | Last price change | $829,000 | MRED MLS |
| 31 May, 2026 | Listed for sale | $829,000 | MRED MLS |


Room Specifics
All Bedroom Info:
Total Bedrooms: 4
Bedrooms Above Ground: 4
Bedrooms Below Ground: 0
Total Bedrooms: 4
Bedrooms Above Ground: 4
Bedrooms Below Ground: 0
Master Bedroom Info:
Dimensions: 17X15
Location: 2nd LevelDimensions: 17X15
Floor Type: Hardwood
Second Bedroom Info:
Dimensions: 15X12
Location: 2nd LevelDimensions: 15X12
Floor Type: Hardwood
Third Bedroom Info:
Dimensions: 15X15
Location: 2nd LevelDimensions: 15X15
Floor Type: Hardwood
Fourth Bedroom Info:
Dimensions: 10X17
Location: 2nd LevelDimensions: 10X17
Floor Type: Hardwood
Bathroom Info:
Full Bathrooms: 5
Partial Bathrooms: 1Full Bathrooms: 5
Bathroom Amenities: —
Bathroom in Basement: 1
Dining Room Info:
Dimensions: 7X16
Location: Main LevelDimensions: 7X16
Floor Type: Vinyl
Kitchen Info:
Dimensions: 23X15
Location: Main LevelDimensions: 23X15
Floor Type: Ceramic Tile
Features: Eating Area-Table Space, Island, Pantry-Closet
Laundry Room Info:
Dimensions: 5X8
Location: BasementDimensions: 5X8
Floor Type: Ceramic Tile
Living Room Info:
Dimensions: 17X24
Location: Main LevelDimensions: 17X24
Floor Type: Hardwood
Family Room Info:
Dimensions: 25X15
Location: BasementDimensions: 25X15
Floor Type: Ceramic Tile
Additional Rooms Info:
Rooms: Office
Basement: Finished, PartialRooms: Office
First Additional Room Info:
Name: Office
Dimensions: 9X13
Location: Main LevelName: Office
Dimensions: 9X13
Floor Type: —
Other Specifics
| 1 | |
| — | |
| Garage Owned, Attached, Garage | |
| In Unit | |
| — | |
| — | |
| — | |
| — | |
| 50 X 150 | |
| — | |
| Full | |
| Cathedral Ceiling(s), Sauna, Hot Tub, Open Floorplan | |
| Range, Microwave, Dishwasher, High End Refrigerator, Stainless Steel Appliance(s), Range Hood | |
| Not in DB | |
| — | |
| — | |
| Gas Starter |
Tax History
| Year | Property Taxes |
|---|---|
| 2010 | $20,285 |
| 2026 | $18,041 |
Contact Agent
Nearby Similar Homes
605 Oakton Street, Park Ridge, Illinois 60068
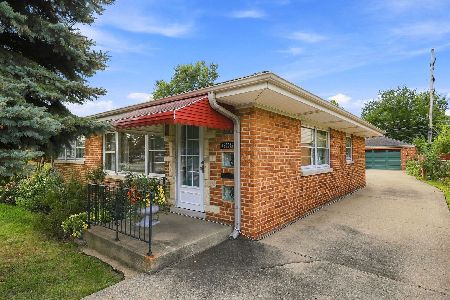
For Sale
$545,000
2 beds / 2.0 baths / 1,540 ft2
Single Family / Built: 1955
63
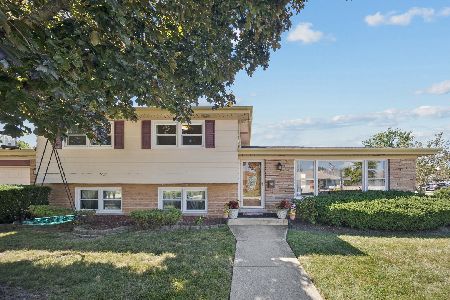
8143 N Clifton Avenue, Niles, Illinois 60714
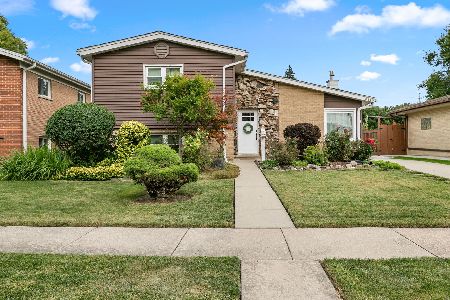
For Sale
$549,999
3 beds / 2.0 baths / 1,095 ft2
Single Family / Built: —
13
710 Prospect Avenue, Park Ridge, Illinois 60068
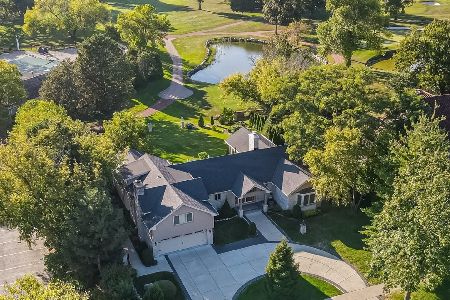
For Sale
$3,200,000
4 beds / 3.1 baths / 3,208 ft2
Single Family / Built: 1951
50
8410 Bruce Drive, Niles, Illinois 60714
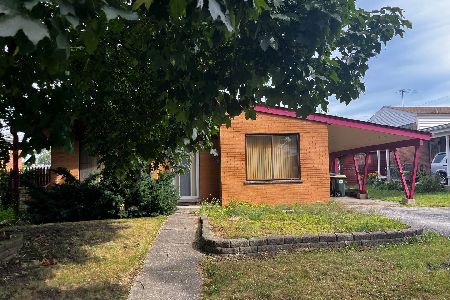
For Sale
$319,900
3 beds / 1.1 baths / 1,307 ft2
Single Family / Built: 1958
54
8223 Washington Street, Niles, Illinois 60714
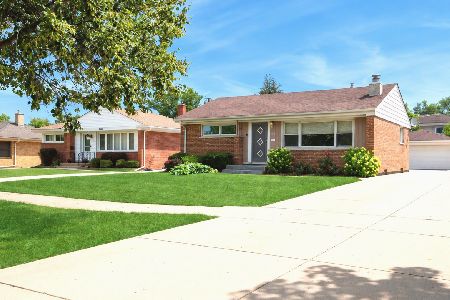
For Sale
$379,900
2 beds / 1.0 baths / 1,000 ft2
Single Family / Built: 1954
71
Nearby Sold Comparables
701 Oakton Street, Park Ridge, Illinois 60068

Sold
$385,000
4 beds / 3.1 baths / 0 ft2
Single Family / Built: 2007
6043
709 Oakton Street, Park Ridge, Illinois 60068
Sold
$344,900
3 beds / 2.0 baths / 1,328 ft2
Single Family / Built: 1966
3698
630 Austin Avenue, Park Ridge, Illinois 60068
Sold
$199,000
2 beds / 2.0 baths / 0 ft2
Single Family / Built: —
2979
630 Austin Avenue, Park Ridge, Illinois 60068
Sold
$1,175,000
4 beds / 4.1 baths / 3,400 ft2
Single Family / Built: 2019
2466
709 Oakton Street, Park Ridge, Illinois 60068
Sold
$389,000
3 beds / 2.0 baths / 1,328 ft2
Single Family / Built: 1966
3248
717 Oakton Street, Park Ridge, Illinois 60068
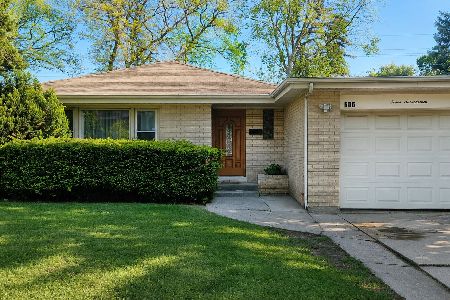
Sold
$514,900
3 beds / 2.0 baths / 2,175 ft2
Single Family / Built: 1964
177
Contact Agent
Listing Provided By
Your New Address Chicago, LLC
