

7014 School Street, Dunning, Chicago, Illinois 60634
Subdivision > Schorsch Village
Sorry, we are updating photos, please update this page in 15 minutes
$389,000
|
Sold
|
|
| Status: | Closed |
| Sqft: | 2,650 |
| Cost/Sqft: | $151 |
| Beds: | 3 |
| Baths: | 4 |
| Year Built: | — |
| Property Taxes: | $4,122 |
| Days On Market: | 4658 |
| Lot Size: | 0,00 |
Description
Schorsh Village Charming rehabbed! 2 story 4 br single family home.Great open floor, Stylish large kitchen with 42"cabinets,granit counter tops,ss.appliances,costum finishing,crown mold. large deck.Master suite 2nd floor w/whirpool tub.Finish basement with full bath ,Dual zoned heat & air.new flood control system.Beautiful 4 bdrooms,3 full bths.
Property Specifics
| Single Family | |
| — | |
| Colonial | |
| — | |
| Full | |
| Vinyl Siding, Brick | |
| Asphalt | |
| COLONIAL | |
| No | |
| — |
| Cook | |
| Schorsch Village | |
| 0 / Not Applicable | |
| None | |
| Lake Michigan | |
| Public Sewer, Sewer-Storm | |
| Central Air | |
| Natural Gas, Sep Heating Systems - 2+ | |
| 08529521 | |
| 13193210240000 |
Property History
| DATE: | EVENT: | PRICE: | SOURCE: |
|---|---|---|---|
| 13 Sep, 2012 | Sold | $147,000 | MRED MLS |
| 7 Aug, 2012 | Under contract | $140,000 | MRED MLS |
| 24 Jul, 2012 | Listed for sale | $140,000 | MRED MLS |
| 3 Apr, 2014 | Sold | $389,000 | MRED MLS |
| 19 Feb, 2014 | Under contract | $399,500 | MRED MLS |
| 4 Feb, 2014 | Listed for sale | $399,500 | MRED MLS |
| 16 Aug, 2016 | Sold | $446,000 | MRED MLS |
| 9 Jul, 2016 | Under contract | $475,000 | MRED MLS |
| 27 Jun, 2016 | Listed for sale | $475,000 | MRED MLS |
Sorry, we are updating photos, please update this page in 15 minutes
Room Specifics
All Bedroom Info:
Total Bedrooms: 4
Bedrooms Above Ground: 3
Bedrooms Below Ground: 1
Total Bedrooms: 4
Bedrooms Above Ground: 3
Bedrooms Below Ground: 1
Second Bedroom Info:
Dimensions: —
Location: —Dimensions: —
Floor Type: Hardwood
Third Bedroom Info:
Dimensions: —
Location: —Dimensions: —
Floor Type: Hardwood
Fourth Bedroom Info:
Dimensions: —
Location: —Dimensions: —
Floor Type: Ceramic Tile
Bathroom Info:
Full Bathrooms: 4
Partial Bathrooms: 1Full Bathrooms: 4
Bathroom Amenities: Whirlpool, Separate Shower
Bathroom in Basement: 1
Dining Room Info:
Dimensions: —
Location: —Dimensions: —
Floor Type: Hardwood
Kitchen Info:
Dimensions: —
Location: —Dimensions: —
Floor Type: Hardwood
Laundry Room Info:
Dimensions: —
Location: —Dimensions: —
Floor Type: Ceramic Tile
Living Room Info:
Dimensions: —
Location: —Dimensions: —
Floor Type: Hardwood
Family Room Info:
Dimensions: —
Location: —Dimensions: —
Floor Type: Hardwood
Additional Rooms Info:
Rooms: No additional rooms
Basement: FullRooms: No additional rooms
Other Specifics
| 1.5 | |
| Concrete Perimeter | |
| Garage | |
| — | |
| — | |
| — | |
| Deck | |
| — | |
| 3750 SQ.FT | |
| — | |
| Full | |
| Hardwood Floors | |
| — | |
| Not in DB | |
| Sidewalks, Street Lights, Street Paved | |
| — | |
| — |
Tax History
| Year | Property Taxes |
|---|---|
| 2012 | $4,399 |
| 2014 | $4,122 |
| 2016 | $4,262 |
Contact Agent
Nearby Similar Homes
6971 School Street, Chicago, Illinois 60634
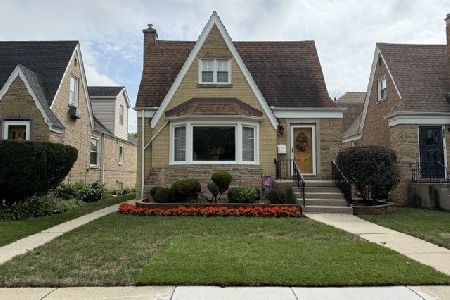
For Sale
$485,000
4 beds / 3.0 baths / 0 ft2
Single Family / Built: 1950
48
7041 School Street, Chicago, Illinois 60634
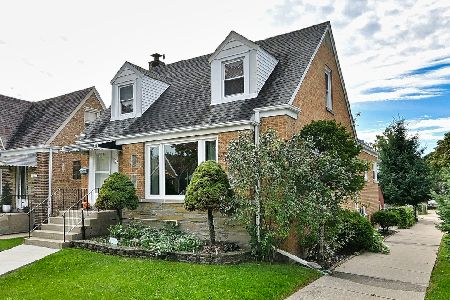
For Sale
$499,900
5 beds / 2.1 baths / 1,890 ft2
Single Family / Built: 1947
36
3135 Nordica Avenue, Chicago, Illinois 60634
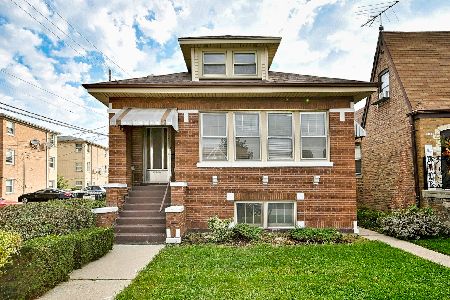
For Sale
$297,500
2 beds / 1.0 baths / 1,068 ft2
Single Family / Built: 1926
18
3301 Newland Avenue, Chicago, Illinois 60634
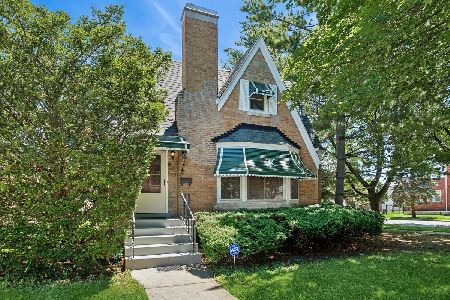
For Sale
$539,000
4 beds / 2.0 baths / 4,200 ft2
Single Family / Built: 1951
72
3312 New England Avenue, Chicago, Illinois 60634
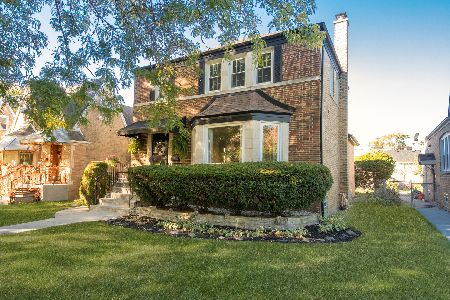
For Sale
$574,500
3 beds / 1.1 baths / 3,000 ft2
Single Family / Built: 1941
120
3066 Nordica Avenue, Chicago, Illinois 60634
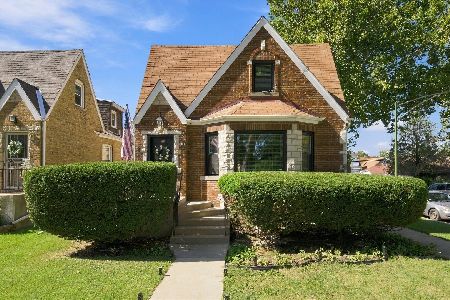
For Sale
$499,900
2 beds / 2.0 baths / 2,412 ft2
Single Family / Built: 1937
35
Nearby Sold Comparables
7014 School Street, Chicago, Illinois 60634

Sold
$140,000
2 beds / 1.0 baths / 882 ft2
Single Family / Built: 1953
5218
7010 School Street, Chicago, Illinois 60634
Sold
$340,000
4 beds / 1.1 baths / 1,153 ft2
Single Family / Built: 1956
7128
7008 School Street, Chicago, Illinois 60634
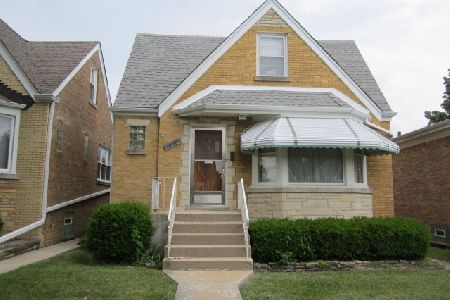
Sold
$265,000
4 beds / 1.1 baths / 1,022 ft2
Single Family / Built: —
2328
Contact Agent
Listing Provided By
Re/Max Landmark
