

702 Clover Court, Yorkville, Illinois 60560
Subdivision > Country Hills
Sorry, we are updating photos, please update this page in 15 minutes
$269,500
|
Sold
|
|
| Status: | Closed |
| Sqft: | 2,788 |
| Cost/Sqft: | $102 |
| Beds: | 5 |
| Baths: | 3 |
| Year Built: | 2006 |
| Property Taxes: | $8,261 |
| Days On Market: | 5416 |
| Lot Size: | 0,30 |
Description
Incredible 5 bdrm, 3 ba. brick & vinyl home, great VALUE! Tasteful decor adds to each rm. Sunlit kit has SS appl/island/oak cabinets & flrs/desk/granite countertop & eat-in area all opening to family rm w/bay win/FP/gas log. Sitting rm w/2 walk-in closets joins lg mstr bdrm/lux mstr ba. More: tray ceiling, crown molding, chair rail, ceiling fans, 3-car gar, fenced backyd, walk to park. Easy commute on Rt 71 or 47.
Property Specifics
| Single Family | |
| — | |
| — | |
| 2006 | |
| Full | |
| Vinyl Siding, Brick | |
| Asphalt | |
| — | |
| No | |
| 0.3 |
| Kendall | |
| Country Hills | |
| 0 / Not Applicable | |
| None | |
| Public | |
| Public Sewer | |
| Central Air | |
| Natural Gas, Forced Air | |
| 07973838 | |
| 0504404001 |
Property History
| DATE: | EVENT: | PRICE: | SOURCE: |
|---|---|---|---|
| 18 Mar, 2011 | Sold | $239,900 | MRED MLS |
| 16 Feb, 2011 | Under contract | $244,500 | MRED MLS |
| 31 Jan, 2011 | Listed for sale | $244,500 | MRED MLS |
| 27 Mar, 2012 | Sold | $269,500 | MRED MLS |
| 16 Jan, 2012 | Under contract | $284,000 | MRED MLS |
| 12 Jan, 2012 | Listed for sale | $284,000 | MRED MLS |
Sorry, we are updating photos, please update this page in 15 minutes
Room Specifics
All Bedroom Info:
Total Bedrooms: 5
Bedrooms Above Ground: 5
Bedrooms Below Ground: 0
Total Bedrooms: 5
Bedrooms Above Ground: 5
Bedrooms Below Ground: 0
Second Bedroom Info:
Dimensions: —
Location: —Dimensions: —
Floor Type: Carpet
Third Bedroom Info:
Dimensions: —
Location: —Dimensions: —
Floor Type: Carpet
Fourth Bedroom Info:
Dimensions: —
Location: —Dimensions: —
Floor Type: Carpet
Bathroom Info:
Full Bathrooms: 3
Partial Bathrooms: 0Full Bathrooms: 3
Bathroom Amenities: Whirlpool, Separate Shower, Double Sink
Bathroom in Basement: 0
Dining Room Info:
Dimensions: —
Location: —Dimensions: —
Floor Type: Carpet
Kitchen Info:
Dimensions: —
Location: —Dimensions: —
Floor Type: Hardwood
Features: Eating Area-Table Space, Island, Pantry-Closet
Laundry Room Info:
Dimensions: —
Location: —Dimensions: —
Floor Type: Ceramic Tile
Living Room Info:
Dimensions: —
Location: —Dimensions: —
Floor Type: Carpet
Family Room Info:
Dimensions: —
Location: —Dimensions: —
Floor Type: Hardwood
Additional Rooms Info:
Rooms: Bedroom 5, Sitting Room
Basement: FullRooms: Bedroom 5, Sitting Room
Other Specifics
| 3 | |
| Concrete Perimeter | |
| Garage | |
| — | |
| — | |
| — | |
| Patio, Storms/Screens | |
| Corner Lot, Fenced Yard | |
| 123X106X104X109 | |
| — | |
| Full | |
| Vaulted/Cathedral Ceilings, Hardwood Floors, First Floor Bedroom, First Floor Laundry, First Floor Full Bath | |
| Range, Microwave, Dishwasher, Disposal | |
| Not in DB | |
| Sidewalks, Street Lights, Street Paved | |
| — | |
| Gas Log |
Tax History
| Year | Property Taxes |
|---|---|
| 2011 | $7,577 |
| 2012 | $8,261 |
Contact Agent
Nearby Similar Homes
1805 Country Hills Drive, Yorkville, Illinois 60560
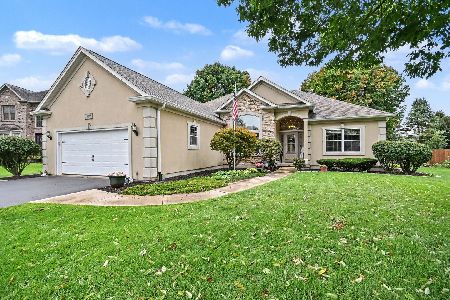
For Sale
$524,900
3 beds / 2.1 baths / 2,044 ft2
Single Family / Built: 1997
48
867 Greenfield, Yorkville, Illinois 60560
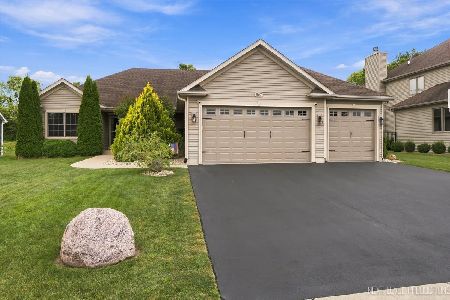
For Sale
$550,000
3 beds / 3.0 baths / 1,850 ft2
Single Family / Built: 2016
19
97 Crooked Creek Drive, Yorkville, Illinois 60560
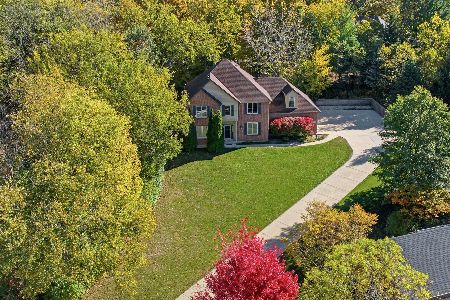
For Sale
$599,000
6 beds / 3.1 baths / 4,996 ft2
Single Family / Built: 1995
18
801 Parkside Lane, Yorkville, Illinois 60560
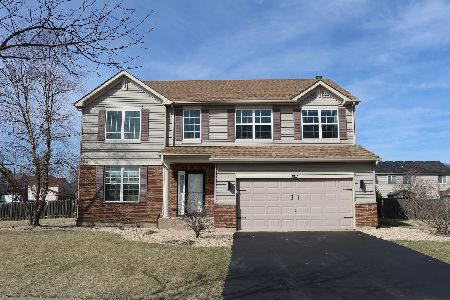
For Sale
$449,000
4 beds / 2.1 baths / 3,163 ft2
Single Family / Built: 2007
234
536 Warbler Lane, Yorkville, Illinois 60560
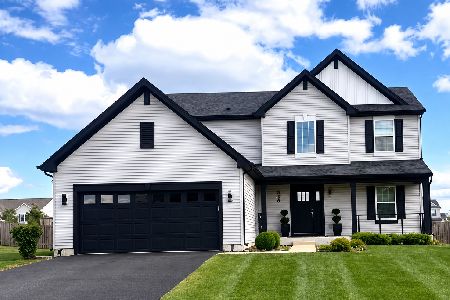
For Sale
$479,999
3 beds / 2.1 baths / 2,300 ft2
Single Family / Built: 2021
15
584 Manchester Lane, Yorkville, Illinois 60560
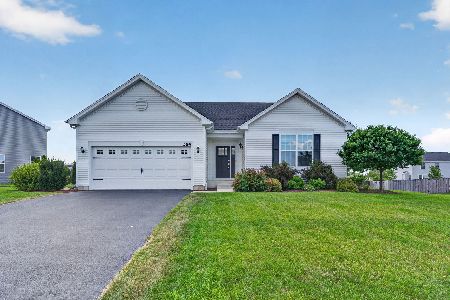
For Sale
$429,000
3 beds / 2.0 baths / 1,866 ft2
Single Family / Built: 2020
46
Nearby Sold Comparables
1810 Country Hills Drive, Yorkville, Illinois 60560

Sold
$259,900
4 beds / 2.1 baths / 2,196 ft2
Single Family / Built: 2002
3185
Contact Agent
Listing Provided By
Baird & Warner
