

702 Cornell Drive, Oswego, Illinois 60543
Subdivision > Heritage Of Oswego
Sorry, we are updating photos, please update this page in 15 minutes
$193,000
|
Sold
|
|
| Status: | Closed |
| Sqft: | 0 |
| Cost/Sqft: | — |
| Beds: | 3 |
| Baths: | 2 |
| Year Built: | 1996 |
| Property Taxes: | $4,797 |
| Days On Market: | 6573 |
| Lot Size: | 0,30 |
Description
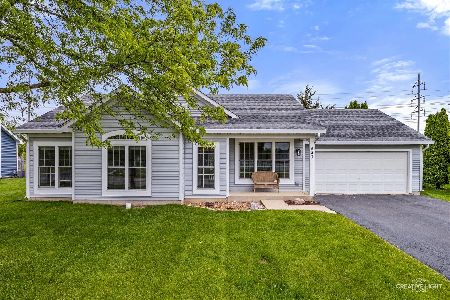
Welcome to this well maintained ranch on a corner lot in Oswego. This non-smoker owned home has so much to offer. All major appliances included, too. Vaulted ceilings, new furnace, new sliding door, fenced back yard, patio, true 2.5 car garage w/solar light finished/insulated for that boat or toys, more! This ideal location is close to shopping, schools, major roads, etc. Quick close possible. Make this one yours.
Property Specifics
| Single Family | |
| — | |
| Ranch | |
| 1996 | |
| None | |
| Aluminum/Vinyl/Steel Siding | |
| Asphalt | |
| WATERFORD | |
| No | |
| 0.3 |
| Kendall | |
| Heritage Of Oswego | |
| 0 / Not Applicable | |
| None | |
| Public | |
| Public Sewer | |
| Central Air | |
| Natural Gas, Forced Air | |
| 07071146 | |
| 0310129012 |
Nearby Schools
| NAME: | DISTRICT: | DISTANCE: | |
|---|---|---|---|
|
Grade School
Plank Junior High School |
308 | — | |
|
Middle School
Long Beach Elementary School |
308 | Not in DB | |
|
High School
Oswego East High School |
308 | Not in DB | |
Property History
| DATE: | EVENT: | PRICE: | SOURCE: |
|---|---|---|---|
| 19 Dec, 2008 | Sold | $193,000 | MRED MLS |
| 24 Nov, 2008 | Under contract | $199,750 | MRED MLS |
| 11 Nov, 2008 | Listed for sale | $199,750 | MRED MLS |
| 15 May, 2025 | Sold | $334,500 | MRED MLS |
| 26 Apr, 2025 | Under contract | $315,000 | MRED MLS |
| 22 Apr, 2025 | Listed for sale | $315,000 | MRED MLS |
Sorry, we are updating photos, please update this page in 15 minutes
Room Specifics
All Bedroom Info:
Total Bedrooms: 3
Bedrooms Above Ground: 3
Bedrooms Below Ground: 0
Total Bedrooms: 3
Bedrooms Above Ground: 3
Bedrooms Below Ground: 0
Second Bedroom Info:
Dimensions: —
Location: —Dimensions: —
Floor Type: Carpet
Third Bedroom Info:
Dimensions: —
Location: —Dimensions: —
Floor Type: Carpet
Bathroom Info:
Full Bathrooms: 2
Partial Bathrooms: —Full Bathrooms: 2
Bathroom Amenities: —
Bathroom in Basement: 0
Dining Room Info:
Dimensions: —
Location: —Dimensions: —
Floor Type: Carpet
Kitchen Info:
Dimensions: —
Location: —Dimensions: —
Floor Type: Vinyl
Features: Eating Area-Table Space, Pantry-Closet
Laundry Room Info:
Dimensions: —
Location: —Dimensions: —
Floor Type: Vinyl
Living Room Info:
Dimensions: —
Location: —Dimensions: —
Floor Type: Carpet
Additional Rooms Info:
Rooms: Utility Room-1st Floor
Basement: NoneRooms: Utility Room-1st Floor
Other Specifics
| 2 | |
| Concrete Perimeter | |
| Garage | |
| — | |
| — | |
| — | |
| Patio | |
| Corner Lot, Fenced Yard, Landscaped | |
| 82X110X113X120 | |
| Pull Down Stair | |
| Full | |
| — | |
| Range, Dishwasher, Refrigerator, Washer, Dryer, Disposal | |
| Not in DB | |
| Sidewalks, Street Lights, Street Paved | |
| — | |
| — |
Tax History
| Year | Property Taxes |
|---|---|
| 2008 | $4,797 |
| 2025 | $3,623 |
Contact Agent
Nearby Similar Homes
185 Blazing Star Trail, Oswego, Illinois 60543
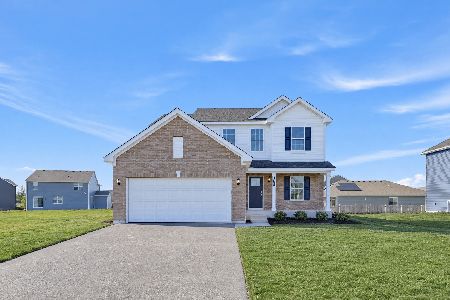
For Sale
$444,035
3 beds / 2.1 baths / 2,163 ft2
Single Family / Built: 2026
5
181 Blazing Star Trail, Oswego, Illinois 60543
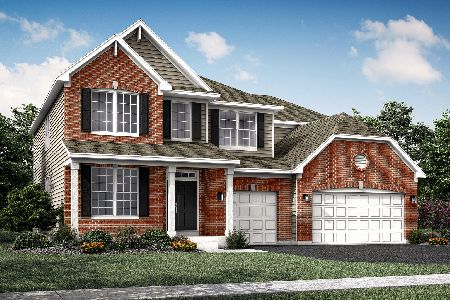
For Sale
$539,090
4 beds / 2.1 baths / 3,143 ft2
Single Family / Built: 2025
91
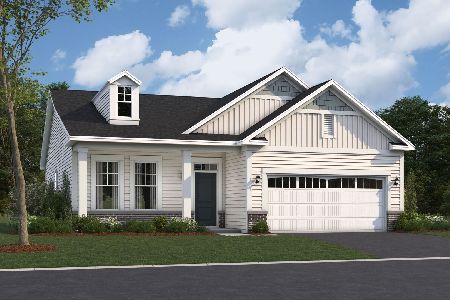
188 Blazing Star Trail, Oswego, Illinois 60543

For Sale
$549,755
5 beds / 3.0 baths / 2,907 ft2
Single Family / Built: 2025
134
65 Eastfield Road, Montgomery, Illinois 60538
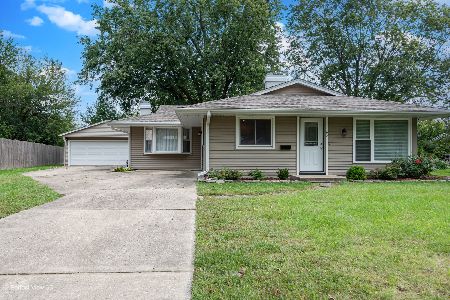
For Sale
$309,900
3 beds / 1.0 baths / 1,504 ft2
Single Family / Built: 1972
48
Nearby Sold Comparables
702 Cornell Drive, Oswego, Illinois 60543

Sold
$315,000
2 beds / 2.0 baths / 1,379 ft2
Single Family / Built: 1996
567
704 Cornell Drive, Oswego, Illinois 60543

Sold
$235,900
3 beds / 2.1 baths / 1,617 ft2
Single Family / Built: 1998
3806
704 Cornell Drive, Oswego, Illinois 60543
Sold
$234,900
3 beds / 2.1 baths / 1,617 ft2
Single Family / Built: 1998
2778
427 Barnaby Drive, Oswego, Illinois 60543
Sold
$214,900
2 beds / 2.0 baths / 1,500 ft2
Single Family / Built: 1999
2782
Contact Agent
Listing Provided By
Coldwell Banker Residential
