

704 Cornell Drive, Oswego, Illinois 60543
Subdivision > Heritage Of Oswego
Sorry, we are updating photos, please update this page in 15 minutes
$225,000
|
Sold
|
|
| Status: | Closed |
| Sqft: | 1,617 |
| Cost/Sqft: | $146 |
| Beds: | 3 |
| Baths: | 3 |
| Year Built: | 1998 |
| Property Taxes: | $6,114 |
| Days On Market: | 3806 |
| Lot Size: | 0,00 |
Description
Spotless 3 bedroom, 2 1/2 bath Greenbriar home in the desired Heritage of Oswego subdivision! Premium lot, sun drenched rooms with vaulted ceilings. Master bed with WIC, full bath with double sink and shower. New windows in MB and bath. New picture window in LR & custom lighting upgrades throughout. Humidifier, Security System. Beautiful fenced in yard with deck. Hunter Douglas shades throughout the home. Home Warranty. Easy access to shopping and dining. Award winning Oswego schools. A must see! Schedule a showing today!
Property Specifics
| Single Family | |
| — | |
| Traditional | |
| 1998 | |
| Partial | |
| Aluminum Siding | |
| Asphalt | |
| GREENBRIAR | |
| No | |
| — |
| Kendall | |
| Heritage Of Oswego | |
| 0 / Not Applicable | |
| None | |
| Public | |
| Public Sewer | |
| Central Air | |
| Natural Gas, Forced Air | |
| 09253631 | |
| 0310129011 |
Nearby Schools
| NAME: | DISTRICT: | DISTANCE: | |
|---|---|---|---|
|
Grade School
Long Beach Elementary School |
308 | — | |
|
Middle School
Plank Junior High School |
308 | Not in DB | |
|
High School
Oswego East High School |
308 | Not in DB | |
Property History
| DATE: | EVENT: | PRICE: | SOURCE: |
|---|---|---|---|
| 1 Aug, 2016 | Sold | $225,000 | MRED MLS |
| 2 Jul, 2016 | Under contract | $235,900 | MRED MLS |
| — | Last price change | $239,900 | MRED MLS |
| 9 Jun, 2016 | Listed for sale | $239,900 | MRED MLS |
| 15 May, 2019 | Sold | $232,500 | MRED MLS |
| 6 Apr, 2019 | Under contract | $234,900 | MRED MLS |
| 3 Apr, 2019 | Listed for sale | $234,900 | MRED MLS |
Some photos of this home have been virtually staged.
Sorry, we are updating photos, please update this page in 15 minutesRoom Specifics
All Bedroom Info:
Total Bedrooms: 3
Bedrooms Above Ground: 3
Bedrooms Below Ground: 0
Total Bedrooms: 3
Bedrooms Above Ground: 3
Bedrooms Below Ground: 0
Second Bedroom Info:
Dimensions: —
Location: —Dimensions: —
Floor Type: Carpet
Third Bedroom Info:
Dimensions: —
Location: —Dimensions: —
Floor Type: Carpet
Bathroom Info:
Full Bathrooms: 3
Partial Bathrooms: 1Full Bathrooms: 3
Bathroom Amenities: Double Sink
Bathroom in Basement: 0
Dining Room Info:
Dimensions: —
Location: —Dimensions: —
Floor Type: Carpet
Kitchen Info:
Dimensions: —
Location: —Dimensions: —
Floor Type: Vinyl
Features: Eating Area-Breakfast Bar
Living Room Info:
Dimensions: —
Location: —Dimensions: —
Floor Type: Carpet
Family Room Info:
Dimensions: —
Location: —Dimensions: —
Floor Type: Carpet
Additional Rooms Info:
Rooms: No additional rooms
Basement: PartialRooms: No additional rooms
Other Specifics
| 2 | |
| — | |
| Garage | |
| — | |
| — | |
| — | |
| Deck | |
| Fenced Yard, Landscaped | |
| 75X120X76X130 | |
| Pull Down Stair | |
| Full | |
| Vaulted/Cathedral Ceilings | |
| Range, Microwave, Dishwasher, Refrigerator, Washer, Dryer, Disposal | |
| Not in DB | |
| Sidewalks, Street Lights, Street Paved | |
| — | |
| Gas Log |
Tax History
| Year | Property Taxes |
|---|---|
| 2016 | $6,114 |
| 2019 | $6,632 |
Contact Agent
Nearby Similar Homes
185 Blazing Star Trail, Oswego, Illinois 60543
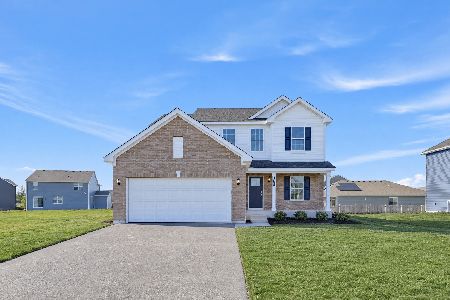
For Sale
$444,035
3 beds / 2.1 baths / 2,163 ft2
Single Family / Built: 2026
5
181 Blazing Star Trail, Oswego, Illinois 60543
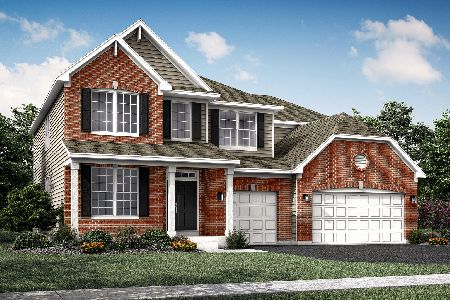
For Sale
$539,090
4 beds / 2.1 baths / 3,143 ft2
Single Family / Built: 2025
91
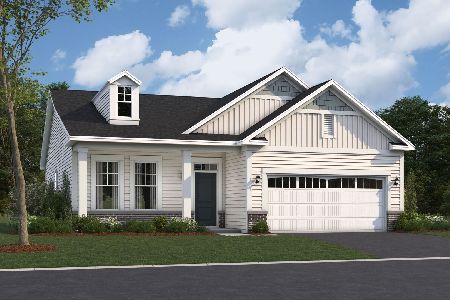
188 Blazing Star Trail, Oswego, Illinois 60543

For Sale
$549,755
5 beds / 3.0 baths / 2,907 ft2
Single Family / Built: 2025
134
65 Eastfield Road, Montgomery, Illinois 60538
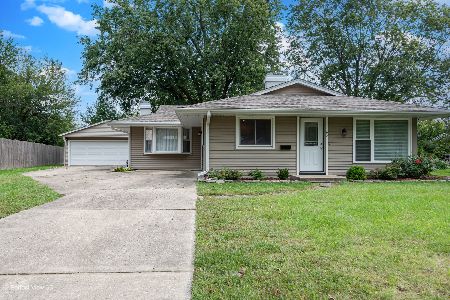
For Sale
$309,900
3 beds / 1.0 baths / 1,504 ft2
Single Family / Built: 1972
48
Nearby Sold Comparables
704 Cornell Drive, Oswego, Illinois 60543

Sold
$234,900
3 beds / 2.1 baths / 1,617 ft2
Single Family / Built: 1998
2778
702 Cornell Drive, Oswego, Illinois 60543

Sold
$315,000
2 beds / 2.0 baths / 1,379 ft2
Single Family / Built: 1996
567
711 Cornell Drive, Oswego, Illinois 60543
Sold
$214,900
4 beds / 2.1 baths / 2,229 ft2
Single Family / Built: 1997
5382
427 Barnaby Drive, Oswego, Illinois 60543
Sold
$214,900
2 beds / 2.0 baths / 1,500 ft2
Single Family / Built: 1999
2782
Contact Agent
Listing Provided By
Berkshire Hathaway HomeServices Starck Real Estate
