

702 Dodson Dr, Urbana, Illinois 61802
Subdivision > Edgewood
Sorry, we are updating photos, please update this page in 15 minutes
$180,000
|
Sold
|
|
| Status: | Closed |
| Sqft: | 2,792 |
| Cost/Sqft: | $66 |
| Beds: | 5 |
| Baths: | 3 |
| Year Built: | 1969 |
| Property Taxes: | $4,417 |
| Days On Market: | 4175 |
| Lot Size: | 0,00 |
Description
Rambling 2700+ SF five bedroom, two and a half bath home that's move-in ready! Multiple living spaces including formal dining and living rooms, and eat-in kitchen with a spacious breakfast area and a den with a fireplace that leads to a huge family room. The Master Suite offers a walk-in closet and four additional upstairs bedrooms will provide plenty of room for your family and guests. This home is nestled on a nicely landscaped lot in an established neighborhood with a peaceful, private fenced back yard with in ground pool. Don't miss your opportunity to see this terrific home at a great price!
Property Specifics
| Single Family | |
| — | |
| Traditional | |
| 1969 | |
| None | |
| Brick, Vinyl Siding | |
| — | |
| — | |
| No | |
| — |
| Champaign | |
| Edgewood | |
| — / — | |
| — | |
| Public | |
| Public Sewer | |
| Central Air | |
| Natural Gas, Forced Air | |
| 09467639 | |
| 302110331005 |
Nearby Schools
| NAME: | DISTRICT: | DISTANCE: | |
|---|---|---|---|
|
Grade School
Paine |
— | ||
|
Middle School
Ums |
Not in DB | ||
|
High School
Uhs |
Not in DB | ||
Property History
| DATE: | EVENT: | PRICE: | SOURCE: |
|---|---|---|---|
| 25 Jul, 2013 | Sold | $179,250 | MRED MLS |
| 19 Jun, 2013 | Under contract | $188,990 | MRED MLS |
| 13 Mar, 2013 | Listed for sale | $188,990 | MRED MLS |
| 5 Feb, 2016 | Sold | $180,000 | MRED MLS |
| 14 Dec, 2015 | Under contract | $184,900 | MRED MLS |
| 22 May, 2015 | Listed for sale | $184,900 | MRED MLS |
Sorry, we are updating photos, please update this page in 15 minutes
Room Specifics
All Bedroom Info:
Total Bedrooms: 5
Bedrooms Above Ground: 5
Bedrooms Below Ground: 0
Total Bedrooms: 5
Bedrooms Above Ground: 5
Bedrooms Below Ground: 0
Second Bedroom Info:
Dimensions: —
Location: —Dimensions: —
Floor Type: Hardwood
Third Bedroom Info:
Dimensions: —
Location: —Dimensions: —
Floor Type: Hardwood
Fourth Bedroom Info:
Dimensions: —
Location: —Dimensions: —
Floor Type: Hardwood
Bathroom Info:
Full Bathrooms: 3
Partial Bathrooms: 1Full Bathrooms: 3
Bathroom Amenities: —
Bathroom in Basement: —
Dining Room Info:
Dimensions: —
Location: —Dimensions: —
Floor Type: Carpet
Kitchen Info:
Dimensions: —
Location: —Dimensions: —
Floor Type: Vinyl
Features: Eating Area-Table Space, Pantry-Closet
Living Room Info:
Dimensions: —
Location: —Dimensions: —
Floor Type: Carpet
Family Room Info:
Dimensions: —
Location: —Dimensions: —
Floor Type: Carpet
Additional Rooms Info:
Rooms: Bedroom 5, Walk In Closet
Basement: NoneRooms: Bedroom 5, Walk In Closet
Other Specifics
| 2 | |
| — | |
| Garage | |
| — | |
| — | |
| — | |
| In Ground Pool, Patio, Porch, Hot Tub | |
| Fenced Yard | |
| 88.8 X 115.64 | |
| — | |
| Full | |
| Bar-Wet | |
| Cooktop, Dishwasher, Disposal, Microwave, Built-In Oven, Range Hood, Refrigerator | |
| Not in DB | |
| — | |
| — | |
| Gas Log |
Tax History
| Year | Property Taxes |
|---|---|
| 2016 | $4,417 |
Contact Agent
Nearby Similar Homes
2813 Clarion Road, Urbana, Illinois 61802
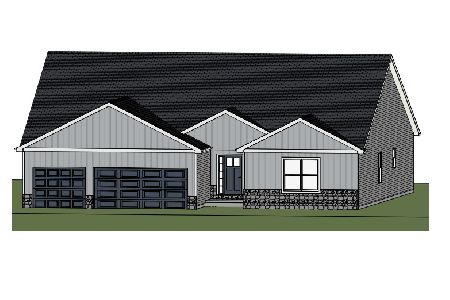
For Sale
$449,900
3 beds / 2.1 baths / 2,313 ft2
Single Family / Built: 2026
185
2504 University Avenue, Urbana, Illinois 61802
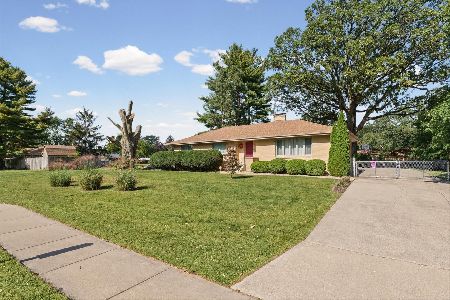
For Sale
$299,900
3 beds / 2.1 baths / 1,862 ft2
Single Family / Built: 1954
12
304 Carrie Avenue, Urbana, Illinois 61802
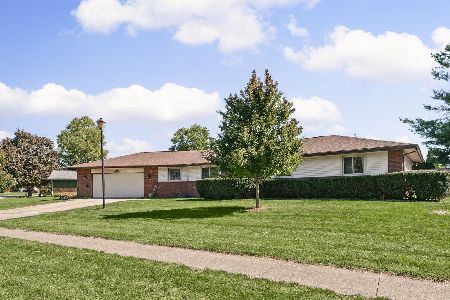
For Sale
$319,900
3 beds / 2.1 baths / 1,717 ft2
Single Family / Built: 1979
17
110 Scottswood Drive, Urbana, Illinois 61802
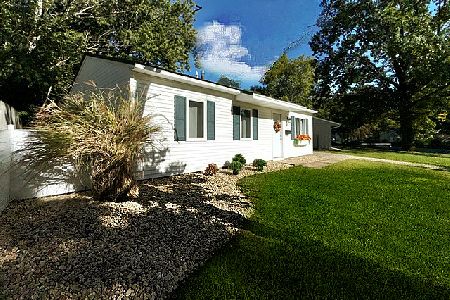
For Sale
$138,500
3 beds / 1.0 baths / 925 ft2
Single Family / Built: 1962
10
3010 Beringer Circle, Urbana, Illinois 61802
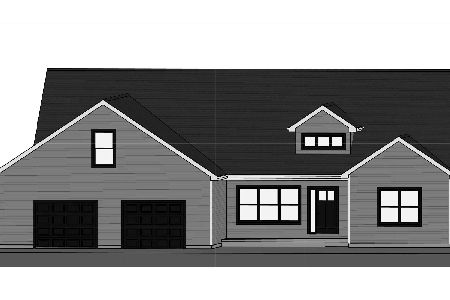
For Sale
$519,900
3 beds / 2.1 baths / 2,637 ft2
Single Family / Built: 2026
150
128 Scottswood Drive, Urbana, Illinois 61802
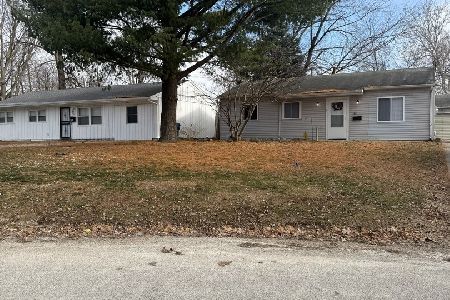
For Sale
$140,000
3 beds / 1.0 baths / 925 ft2
Single Family / Built: 1962
54
Nearby Sold Comparables
702 Dodson Drive, Urbana, Illinois 61802

Sold
$189,900
3 beds / 2.0 baths / 1,747 ft2
Single Family / Built: 1967
1449



Contact Agent
Listing Provided By
RE/MAX REALTY ASSOCIATES-CHA
