

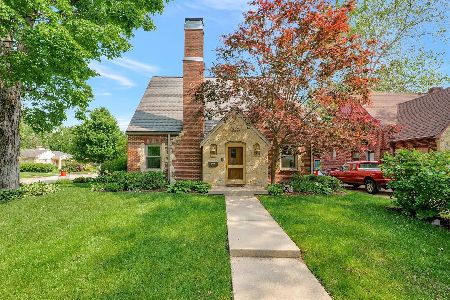
702 Mckinley Avenue, Champaign, Illinois 61821
Subdivision > Chamber Of Commerce
Sorry, we are updating photos, please update this page in 15 minutes
$148,500
|
Sold
|
|
| Status: | Closed |
| Sqft: | 1,762 |
| Cost/Sqft: | $96 |
| Beds: | 3 |
| Baths: | 3 |
| Year Built: | 1952 |
| Property Taxes: | $1,766 |
| Days On Market: | 2730 |
| Lot Size: | 0,00 |
Description
Clark Park just half block away from this Mid-century well built 1 1/2 story home located on a corner lot. Spacious living room with wood burning fireplace. Separate dining. Master bedroom, second bedroom and full bath on first floor. Second floor comes with bedroom and full bath. Family room on first floor. Recreation room, laundry and full bath in basement. Fenced back yard. Spacious two car garage with lots of storage. House is being sold "AS IS."
Property Specifics
| Single Family | |
| — | |
| — | |
| 1952 | |
| Partial | |
| Brick, Wood Siding | |
| Asphalt | |
| — | |
| No | |
| — |
| Champaign | |
| Chamber Of Commerce | |
| 0 / Not Applicable | |
| None | |
| Public | |
| Public Sewer | |
| Central Air | |
| Natural Gas, Steam, Baseboard | |
| 10398199 | |
| 432014276001 |
Nearby Schools
| NAME: | DISTRICT: | DISTANCE: | |
|---|---|---|---|
|
Grade School
Champaign Elementary School |
4 | — | |
|
Middle School
Champaign/middle Call Unit 4 351 |
4 | Not in DB | |
|
High School
Champaign High School |
4 | Not in DB | |
Property History
| DATE: | EVENT: | PRICE: | SOURCE: |
|---|---|---|---|
| 27 Sep, 2019 | Sold | $148,500 | MRED MLS |
| 11 Aug, 2019 | Under contract | $169,900 | MRED MLS |
| — | Last price change | $180,000 | MRED MLS |
| 30 May, 2019 | Listed for sale | $180,000 | MRED MLS |
| 6 May, 2021 | Sold | $255,000 | MRED MLS |
| 8 Apr, 2021 | Under contract | $255,000 | MRED MLS |
| 5 Apr, 2021 | Listed for sale | $255,000 | MRED MLS |
Sorry, we are updating photos, please update this page in 15 minutes
Room Specifics
All Bedroom Info:
Total Bedrooms: 3
Bedrooms Above Ground: 3
Bedrooms Below Ground: 0
Total Bedrooms: 3
Bedrooms Above Ground: 3
Bedrooms Below Ground: 0
Third Bedroom Info:
Dimensions: —
Location: —Dimensions: —
Floor Type: Carpet
Bathroom Info:
Full Bathrooms: 3
Partial Bathrooms: 0Full Bathrooms: 3
Bathroom Amenities: —
Bathroom in Basement: 1
Dining Room Info:
Dimensions: —
Location: —Dimensions: —
Floor Type: Carpet
Kitchen Info:
Dimensions: —
Location: —Dimensions: —
Floor Type: Vinyl
Living Room Info:
Dimensions: —
Location: —Dimensions: —
Floor Type: Carpet
Family Room Info:
Dimensions: —
Location: —Dimensions: —
Floor Type: Carpet
Additional Rooms Info:
Rooms: Family Room
Basement: PartialRooms: Family Room
Other Specifics
| 2 | |
| Concrete Perimeter | |
| Garage | |
| — | |
| — | |
| — | |
| Porch | |
| — | |
| 110X65X112X65 | |
| — | |
| None | |
| — | |
| — | |
| Not in DB | |
| — | |
| — | |
| Wood Burning |
Tax History
| Year | Property Taxes |
|---|---|
| 2019 | $1,766 |
| 2021 | $1,771 |
Contact Agent
Nearby Similar Homes
1009 Green Street, Champaign, Illinois 61821

For Sale
$329,900
2 beds / 2.1 baths / 1,950 ft2
Single Family / Built: 1936
170
507 Mckinley Avenue, Champaign, Illinois 61821

For Sale
$497,000
3 beds / 2.1 baths / 1,687 ft2
Single Family / Built: 1952
7
505 Mckinley Avenue, Champaign, Illinois 61821

For Sale
$124,990
3 beds / 2.0 baths / 1,790 ft2
Single Family / Built: 1910
99
611 James Street, Champaign, Illinois 61821
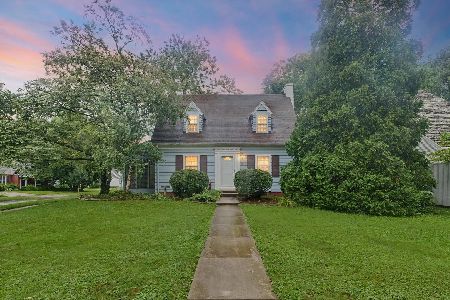
For Sale
$359,999
4 beds / 3.0 baths / 2,436 ft2
Single Family / Built: 1939
90
1205 Daniel Street, Champaign, Illinois 61821
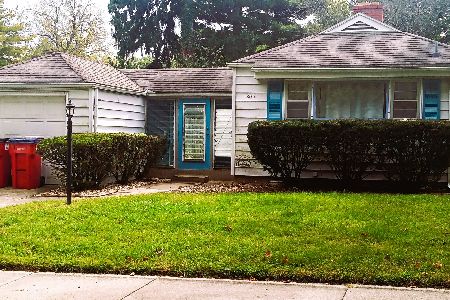
For Sale
$199,999
2 beds / 1.0 baths / 1,100 ft2
Single Family / Built: 1950
40
913 Charles Street, Champaign, Illinois 61821
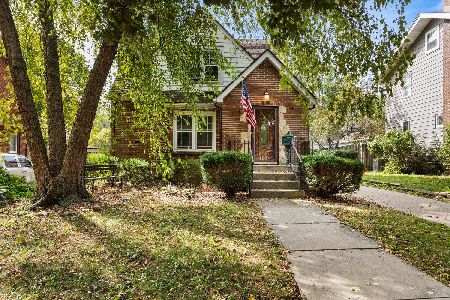
For Sale
$299,900
2 beds / 2.2 baths / 1,835 ft2
Single Family / Built: 1935
57
Nearby Sold Comparables
702 Mckinley Avenue, Champaign, Illinois 61821
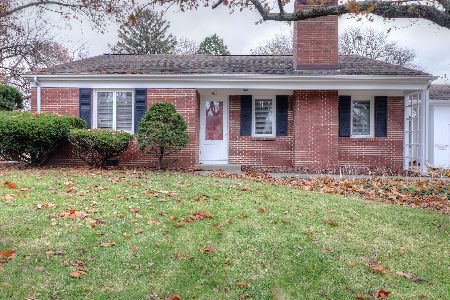
Sold
$255,000
3 beds / 3.0 baths / 1,762 ft2
Single Family / Built: 1952
2054
1018 John Street, Champaign, Illinois 61821
Sold
$425,000
3 beds / 3.0 baths / 1,612 ft2
Single Family / Built: 1936
1286
1101 John Street, Champaign, Illinois 61821

Sold
$207,900
3 beds / 1.1 baths / 1,734 ft2
Single Family / Built: 1941
2764
1013 John St, Champaign, Illinois 61821
Sold
$194,900
5 beds / 1.0 baths / 1,863 ft2
Single Family / Built: 1918
4256
1013 John Street, Champaign, Illinois 61821

Sold
$209,900
5 beds / 2.0 baths / 1,940 ft2
Single Family / Built: 1918
2278
Contact Agent
Listing Provided By
Claymore Realty, Inc.
