

702 Newcastle Lane, Prospect Heights, Illinois 60070
Subdivision > Shires
Sorry, we are updating photos, please update this page in 15 minutes
$475,000
|
Sold
|
|
| Status: | Closed |
| Sqft: | 3,058 |
| Cost/Sqft: | $172 |
| Beds: | 4 |
| Baths: | 4 |
| Year Built: | 1986 |
| Property Taxes: | $16,880 |
| Days On Market: | 5282 |
| Lot Size: | 0,00 |
Description
**HUGE PRICE DROP** UNBELIEVABLE VALUE! Luxury can finally be yours! Ready for new owners, this wonderfully maintained brick & cedar home has 4/5 BDRMS & 3.5 BA on a beautiful lot. Formal LR & DR, private den, cozy family room, lg eat-in country KIT, master suite, finished basement w/BD & half-bath, and fabulous in-ground pool. Tucked away in a quiet corner of Prospect Heights yet close to all amenities. MUST SEE!
Property Specifics
| Single Family | |
| — | |
| Traditional | |
| 1986 | |
| Full | |
| Brick, Cedar | |
| Asphalt | |
| CUSTOM | |
| No | |
| — |
| Cook | |
| Shires | |
| 0 / Not Applicable | |
| None | |
| Lake Michigan | |
| Public Sewer | |
| Central Air | |
| Natural Gas, Forced Air | |
| 08064495 | |
| 03233180050000 |
Nearby Schools
| NAME: | DISTRICT: | DISTANCE: | |
|---|---|---|---|
|
Grade School
Robert Frost Elementary School |
21 | — | |
|
Middle School
Oliver W Holmes Middle School |
21 | Not in DB | |
|
High School
Wheeling High School |
214 | Not in DB | |
Property History
| DATE: | EVENT: | PRICE: | SOURCE: |
|---|---|---|---|
| 30 Apr, 2013 | Sold | $475,000 | MRED MLS |
| 29 Mar, 2013 | Under contract | $525,000 | MRED MLS |
| — | Last price change | $549,000 | MRED MLS |
| 9 May, 2012 | Listed for sale | $565,000 | MRED MLS |
| 3 Oct, 2025 | Sold | $690,000 | MRED MLS |
| 24 Aug, 2025 | Under contract | $699,000 | MRED MLS |
| 24 Jul, 2025 | Listed for sale | $699,000 | MRED MLS |
Sorry, we are updating photos, please update this page in 15 minutes
Room Specifics
All Bedroom Info:
Total Bedrooms: 5
Bedrooms Above Ground: 4
Bedrooms Below Ground: 1
Total Bedrooms: 5
Bedrooms Above Ground: 4
Bedrooms Below Ground: 1
Second Bedroom Info:
Dimensions: —
Location: —Dimensions: —
Floor Type: Carpet
Third Bedroom Info:
Dimensions: —
Location: —Dimensions: —
Floor Type: Carpet
Fourth Bedroom Info:
Dimensions: —
Location: —Dimensions: —
Floor Type: Carpet
Bathroom Info:
Full Bathrooms: 4
Partial Bathrooms: 1Full Bathrooms: 4
Bathroom Amenities: Whirlpool, Separate Shower, Double Sink, Garden Tub
Bathroom in Basement: 1
Dining Room Info:
Dimensions: —
Location: —Dimensions: —
Floor Type: Carpet
Kitchen Info:
Dimensions: —
Location: —Dimensions: —
Floor Type: Ceramic Tile
Features: Eating Area-Table Space, Island, Pantry-Closet
Living Room Info:
Dimensions: —
Location: —Dimensions: —
Floor Type: Carpet
Family Room Info:
Dimensions: —
Location: —Dimensions: —
Floor Type: Carpet
Additional Rooms Info:
Rooms: Bedroom 5, Den, Recreation Room
Basement: FullRooms: Bedroom 5, Den, Recreation Room
Other Specifics
| 3 | |
| Concrete Perimeter | |
| Garage | |
| — | |
| — | |
| — | |
| Patio, In Ground Pool, Storms/Screens | |
| Landscaped | |
| 100 X 200 | |
| — | |
| Full | |
| Vaulted/Cathedral Ceilings, Skylight(s), First Floor Bedroom, First Floor Laundry | |
| Double Oven, Microwave, Dishwasher, Refrigerator, Washer, Dryer, Disposal | |
| Not in DB | |
| Pool | |
| — | |
| Wood Burning, Gas Starter |
Tax History
| Year | Property Taxes |
|---|---|
| 2013 | $16,880 |
| 2025 | $18,268 |
Contact Agent
Nearby Similar Homes
Nearby Sold Comparables
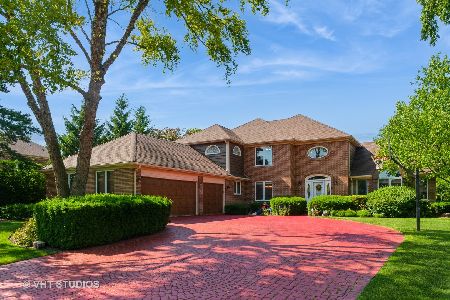
700 Newcastle Lane, Prospect Heights, Illinois 60070
Sold
$800,000
4 beds / 3.1 baths / 3,650 ft2
Single Family / Built: 1988
391
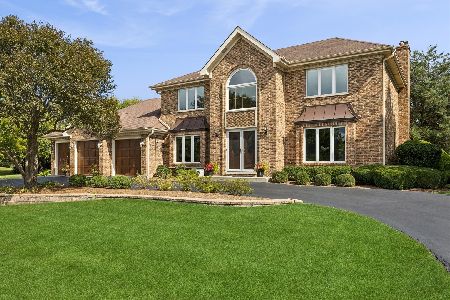
700 Newcastle Lane, Prospect Heights, Illinois 60070

Sold
$615,000
5 beds / 3.0 baths / 3,650 ft2
Single Family / Built: 1989
4807
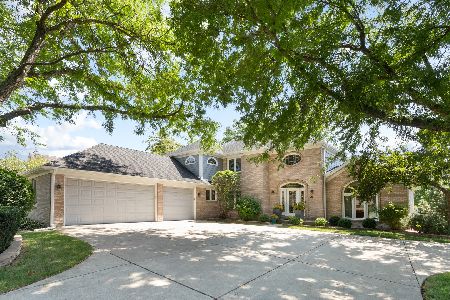
703 Newcastle Lane, Prospect Heights, Illinois 60070
Sold
$669,900
3 beds / 3.1 baths / 2,434 ft2
Single Family / Built: 1988
368
Contact Agent
Listing Provided By
Berkshire Hathaway HomeServices Starck Real Estate
