

704 Newcastle Lane, Prospect Heights, Illinois 60070
Subdivision > Shires
Sorry, we are updating photos, please update this page in 15 minutes
$485,900
|
Sold
|
|
| Status: | Closed |
| Sqft: | 3,100 |
| Cost/Sqft: | $167 |
| Beds: | 4 |
| Baths: | 3 |
| Year Built: | 1987 |
| Property Taxes: | $16,175 |
| Days On Market: | 4062 |
| Lot Size: | 0,46 |
Description
Exquisite 4BR/3BA custom home on nearly half acre. Exceptional curb appeal. Updated amenities and finishes throughout. Granite and SS appliances in kitchen, hardwood floors, elegant oak wainscoting, finished basement, 3 car garage, Lake Michigan water plus a well. Brick and Hardie maintenance-free siding. Beautiful deck. Professional plantings and landscaping. Move in ready.
Property Specifics
| Single Family | |
| — | |
| Traditional | |
| 1987 | |
| Full | |
| Brick | |
| Asphalt | |
| CUSTOM | |
| No | |
| 0.46 |
| Cook | |
| Shires | |
| 0 / Not Applicable | |
| None | |
| Lake Michigan | |
| Public Sewer | |
| Central Air | |
| Natural Gas, Forced Air | |
| 09036511 | |
| 03233180040000 |
Nearby Schools
| NAME: | DISTRICT: | DISTANCE: | |
|---|---|---|---|
|
Grade School
Robert Frost Elementary School |
21 | — | |
|
Middle School
Oliver W Holmes Middle School |
21 | Not in DB | |
|
High School
Wheeling High School |
214 | Not in DB | |
Property History
| DATE: | EVENT: | PRICE: | SOURCE: |
|---|---|---|---|
| 11 Dec, 2015 | Sold | $485,900 | MRED MLS |
| 24 Nov, 2015 | Under contract | $519,000 | MRED MLS |
| — | Last price change | $539,900 | MRED MLS |
| 11 Sep, 2015 | Listed for sale | $539,900 | MRED MLS |
Sorry, we are updating photos, please update this page in 15 minutes
Room Specifics
All Bedroom Info:
Total Bedrooms: 4
Bedrooms Above Ground: 4
Bedrooms Below Ground: 0
Total Bedrooms: 4
Bedrooms Above Ground: 4
Bedrooms Below Ground: 0
Second Bedroom Info:
Dimensions: —
Location: —Dimensions: —
Floor Type: Carpet
Third Bedroom Info:
Dimensions: —
Location: —Dimensions: —
Floor Type: Carpet
Fourth Bedroom Info:
Dimensions: —
Location: —Dimensions: —
Floor Type: Carpet
Bathroom Info:
Full Bathrooms: 3
Partial Bathrooms: 0Full Bathrooms: 3
Bathroom Amenities: Whirlpool, Separate Shower, Double Sink
Bathroom in Basement: 0
Dining Room Info:
Dimensions: —
Location: —Dimensions: —
Floor Type: Hardwood
Kitchen Info:
Dimensions: —
Location: —Dimensions: —
Floor Type: Hardwood
Laundry Room Info:
Dimensions: —
Location: —Dimensions: —
Floor Type: Ceramic Tile
Living Room Info:
Dimensions: —
Location: —Dimensions: —
Floor Type: Carpet
Family Room Info:
Dimensions: —
Location: —Dimensions: —
Floor Type: Carpet
Additional Rooms Info:
Rooms: Den, Eating Area, Office, Recreation Room, Sitting Room, Other Room
Basement: FullRooms: Den, Eating Area, Office, Recreation Room, Sitting Room, Other Room
Other Specifics
| 3 | |
| Concrete Perimeter | |
| Garage | |
| — | |
| — | |
| — | |
| Deck, Patio | |
| Landscaped | |
| 101 X 200 X 99 X 201 | |
| Unfinished | |
| Full | |
| Skylight(s), Bar-Wet, Hardwood Floors, First Floor Bedroom, First Floor Laundry, First Floor Full Bath | |
| Double Oven, Range, Dishwasher, Refrigerator, Washer, Dryer, Disposal | |
| Not in DB | |
| — | |
| — | |
| Gas Log |
Tax History
| Year | Property Taxes |
|---|---|
| 2015 | $16,175 |
Contact Agent
Nearby Similar Homes
Nearby Sold Comparables
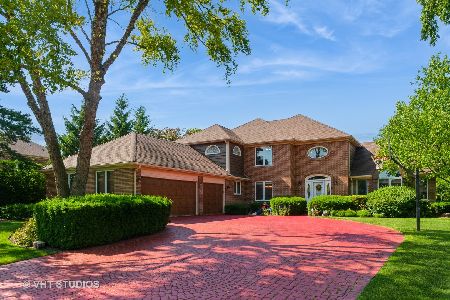
707 Galway Drive, Prospect Heights, Illinois 60070
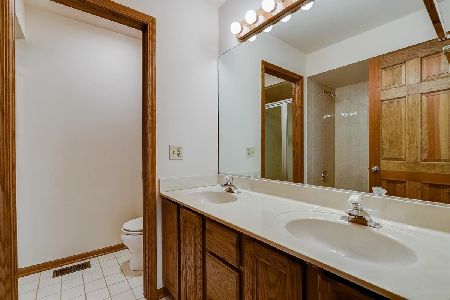
Sold
$499,000
4 beds / 3.1 baths / 3,097 ft2
Single Family / Built: 1989
2007
700 Newcastle Lane, Prospect Heights, Illinois 60070

Sold
$615,000
5 beds / 3.0 baths / 3,650 ft2
Single Family / Built: 1989
4807
700 Newcastle Lane, Prospect Heights, Illinois 60070
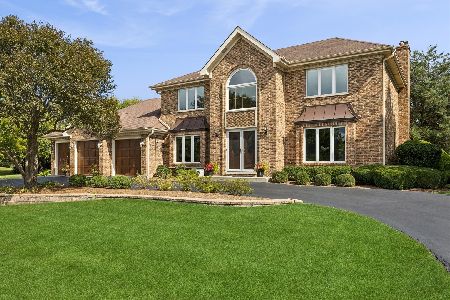
Sold
$800,000
4 beds / 3.1 baths / 3,650 ft2
Single Family / Built: 1988
391
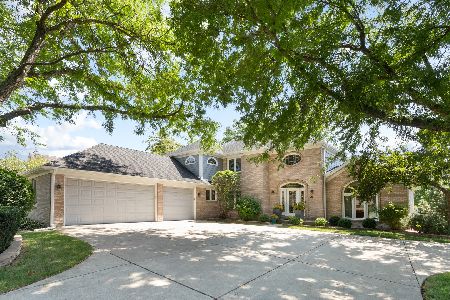
Contact Agent
Listing Provided By
Berkshire Hathaway HomeServices KoenigRubloff
