

7024 Newport Avenue, Dunning, Chicago, Illinois 60634
Sorry, we are updating photos, please update this page in 15 minutes
$367,500
|
Sold
|
|
| Status: | Closed |
| Sqft: | 2,025 |
| Cost/Sqft: | $185 |
| Beds: | 3 |
| Baths: | 3 |
| Year Built: | 1952 |
| Property Taxes: | $5,399 |
| Days On Market: | 3069 |
| Lot Size: | 0,00 |
Description
TOTALLY REHABBED, GORGEOUS BRICK 2-STORY ENGLISH TUDOR FOR LARGE FAMILY IN SCHORSCH VILLAGE. 3 LEVELS OF LIVING SPACE OFFERS 4 BEDROOMS, 3 FULL BATHS, HIGH AND DRY PROFESSIONALLY FINISHED BASEMENT, 2 CAR GARAGE AND 2 DECKS. SEPARATE ENTRANCES TO BASEMENT AND 2ND FLOOR. LOTS OF UPDATES: NEW BATHROOMS, NEW KITCHENS W/ GRANITE COUNTER TOP, NEW FLOORS, NEW WINDOWS, NEW A/C AND NEW APPLIANCES. BRIGHT BASEMENT HAS HUGE RECREATION ROOM W/ SUMMER KITCHEN AND 1 BEDROOM. 2ND FLOOR HAS LARGE FAMILY ROOM W/ DINETTES AND 1 BEDROOM. SUPER LOCATION ON SIDE QUIET STREET VERY CLOSE TO SHABBONA PARK, STORES AND TRANSPORTATION.
Property Specifics
| Single Family | |
| — | |
| Tudor | |
| 1952 | |
| Full | |
| Brick | |
| — | |
| — | |
| No | |
| — |
| Cook | |
| — | |
| 0 / Not Applicable | |
| None | |
| Lake Michigan | |
| Public Sewer | |
| Partial, Window/Wall Units - 2 | |
| Natural Gas | |
| 09973340 | |
| 13193120200000 |
Property History
| DATE: | EVENT: | PRICE: | SOURCE: |
|---|---|---|---|
| 19 Oct, 2018 | Sold | $367,500 | MRED MLS |
| 28 Aug, 2018 | Under contract | $374,900 | MRED MLS |
| — | Last price change | $384,900 | MRED MLS |
| 4 Jun, 2018 | Listed for sale | $384,900 | MRED MLS |
Sorry, we are updating photos, please update this page in 15 minutes
Room Specifics
All Bedroom Info:
Total Bedrooms: 4
Bedrooms Above Ground: 3
Bedrooms Below Ground: 1
Total Bedrooms: 4
Bedrooms Above Ground: 3
Bedrooms Below Ground: 1
Second Bedroom Info:
Dimensions: —
Location: —Dimensions: —
Floor Type: Hardwood
Third Bedroom Info:
Dimensions: —
Location: —Dimensions: —
Floor Type: Hardwood
Fourth Bedroom Info:
Dimensions: —
Location: —Dimensions: —
Floor Type: Wood Laminate
Bathroom Info:
Full Bathrooms: 3
Partial Bathrooms: 0Full Bathrooms: 3
Bathroom Amenities: —
Bathroom in Basement: 1
Dining Room Info:
Dimensions: —
Location: —Dimensions: —
Floor Type: Hardwood
Kitchen Info:
Dimensions: —
Location: —Dimensions: —
Floor Type: Hardwood
Features: Eating Area-Table Space, Island
Laundry Room Info:
Dimensions: —
Location: —Dimensions: —
Floor Type: Ceramic Tile
Living Room Info:
Dimensions: —
Location: —Dimensions: —
Floor Type: Hardwood
Family Room Info:
Dimensions: —
Location: —Dimensions: —
Floor Type: Hardwood
Additional Rooms Info:
Rooms: Eating Area, Recreation Room
Basement: FullRooms: Eating Area, Recreation Room
Other Specifics
| 2 | |
| — | |
| Garage | |
| — | |
| — | |
| — | |
| — | |
| — | |
| 30X125 | |
| — | |
| None | |
| — | |
| Range, Microwave, Refrigerator, Washer, Dryer | |
| Not in DB | |
| — | |
| — | |
| — |
Tax History
| Year | Property Taxes |
|---|---|
| 2018 | $5,399 |
Contact Agent
Nearby Similar Homes
7041 School Street, Chicago, Illinois 60634
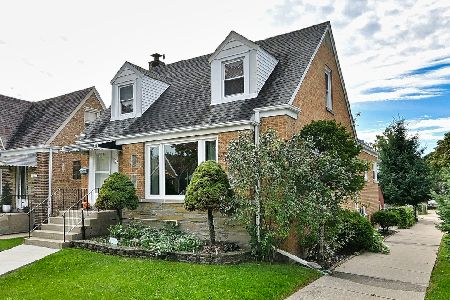
For Sale
$499,900
5 beds / 2.1 baths / 1,890 ft2
Single Family / Built: 1947
28
3625 Nora Avenue, Chicago, Illinois 60634
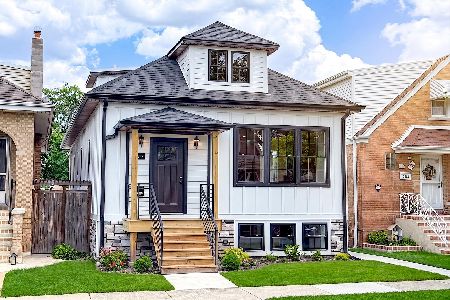
For Sale
$699,000
6 beds / 3.0 baths / 3,000 ft2
Single Family / Built: 1922
1
6971 School Street, Chicago, Illinois 60634
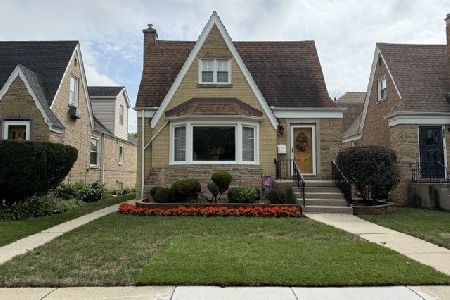
For Sale
$485,000
4 beds / 3.0 baths / 0 ft2
Single Family / Built: 1950
40
3301 Newland Avenue, Chicago, Illinois 60634
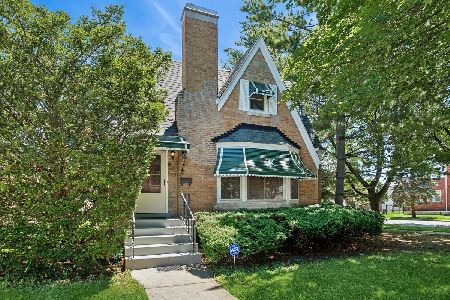
For Sale
$539,000
4 beds / 2.0 baths / 4,200 ft2
Single Family / Built: 1951
64
3312 New England Avenue, Chicago, Illinois 60634
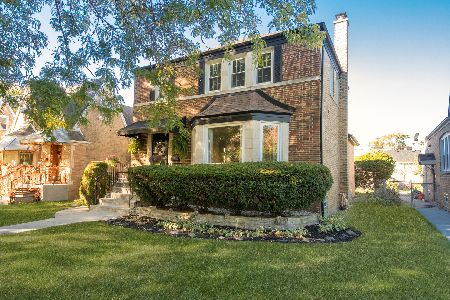
For Sale
$574,500
3 beds / 1.1 baths / 3,000 ft2
Single Family / Built: 1941
112
3230 Neva Avenue, Chicago, Illinois 60634
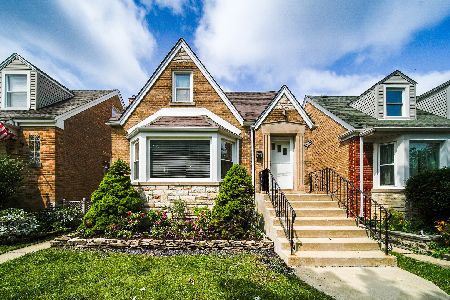
For Sale
$479,000
3 beds / 2.0 baths / 2,100 ft2
Single Family / Built: 1951
7
Nearby Sold Comparables
7018 Newport Avenue, Chicago, Illinois 60634
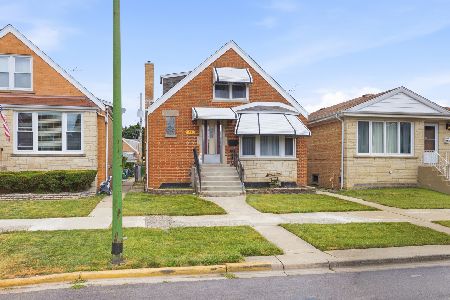
Sold
$389,000
3 beds / 1.1 baths / 1,017 ft2
Single Family / Built: 1953
70
7022 Newport Avenue, Chicago, Illinois 60634

Sold
$254,600
4 beds / 2.0 baths / 1,471 ft2
Single Family / Built: 1952
4550
7025 Cornelia Avenue, Chicago, Illinois 60634

Sold
$310,000
4 beds / 2.0 baths / 1,365 ft2
Single Family / Built: 1951
1268
7025 Cornelia Avenue, Chicago, Illinois 60634

Sold
$425,000
4 beds / 2.0 baths / 1,365 ft2
Single Family / Built: 1951
565
Contact Agent
Listing Provided By
Keller Williams Realty Ptnr,LL
