

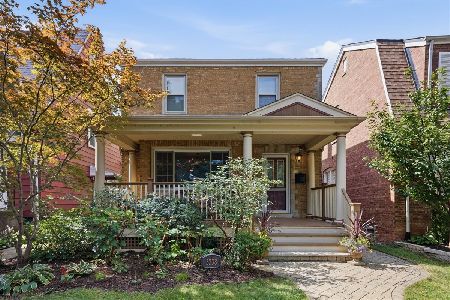
7026 Farragut Avenue, Norwood Park, Chicago, Illinois 60656
Sorry, we are updating photos, please update this page in 15 minutes
$399,999
|
Sold
|
|
| Status: | Closed |
| Sqft: | 1,400 |
| Cost/Sqft: | $286 |
| Beds: | 3 |
| Baths: | 2 |
| Year Built: | 1953 |
| Property Taxes: | $3,796 |
| Days On Market: | 4610 |
| Lot Size: | 0,00 |
Description
BEST DEAL IN NORWOOD PARK!!! *****HUGE PRICE REDUCTION****REMODELED JUMBO STEP RANCH ON DOUBLE LOT Hardwood floors, open kitchen with gorgeous cream cabinets, granite countertops, stainless appliances, raised porcelain floor, breakfast bar, formal dining area. New bathrooms. All new basement: 35 foot great room, 4th bedroom, full bath with tub, overhead sewers. Option to build 2.5 car garage & wet bar in basement.
Property Specifics
| Single Family | |
| — | |
| Step Ranch | |
| 1953 | |
| Full | |
| Brick | |
| Asphalt | |
| — | |
| No | |
| — |
| Cook | |
| — | |
| 0 / Not Applicable | |
| None | |
| Lake Michigan | |
| Public Sewer | |
| Central Air | |
| Natural Gas, Forced Air | |
| 08573825 | |
| 13071280340000 |
Nearby Schools
| NAME: | DISTRICT: | DISTANCE: | |
|---|---|---|---|
|
Grade School
Garvey Elementary School |
299 | — | |
|
High School
Taft High School |
299 | Not in DB | |
Property History
| DATE: | EVENT: | PRICE: | SOURCE: |
|---|---|---|---|
| 25 Sep, 2013 | Sold | $248,000 | MRED MLS |
| 24 Jul, 2013 | Under contract | $249,900 | MRED MLS |
| 18 Jul, 2013 | Listed for sale | $249,900 | MRED MLS |
| 22 Jul, 2014 | Sold | $399,999 | MRED MLS |
| 13 Jun, 2014 | Under contract | $399,999 | MRED MLS |
| — | Last price change | $439,500 | MRED MLS |
| 2 Apr, 2014 | Listed for sale | $439,500 | MRED MLS |
Sorry, we are updating photos, please update this page in 15 minutes
Room Specifics
All Bedroom Info:
Total Bedrooms: 4
Bedrooms Above Ground: 3
Bedrooms Below Ground: 1
Total Bedrooms: 4
Bedrooms Above Ground: 3
Bedrooms Below Ground: 1
Second Bedroom Info:
Dimensions: —
Location: —Dimensions: —
Floor Type: Hardwood
Third Bedroom Info:
Dimensions: —
Location: —Dimensions: —
Floor Type: Hardwood
Fourth Bedroom Info:
Dimensions: —
Location: —Dimensions: —
Floor Type: Carpet
Bathroom Info:
Full Bathrooms: 2
Partial Bathrooms: 0Full Bathrooms: 2
Bathroom Amenities: Soaking Tub
Bathroom in Basement: 1
Dining Room Info:
Dimensions: —
Location: —Dimensions: —
Floor Type: Hardwood
Kitchen Info:
Dimensions: —
Location: —Dimensions: —
Floor Type: Porcelain Tile
Features: Eating Area-Breakfast Bar
Living Room Info:
Dimensions: —
Location: —Dimensions: —
Floor Type: Hardwood
Family Room Info:
Dimensions: —
Location: —Dimensions: —
Floor Type: Carpet
Additional Rooms Info:
Rooms: No additional rooms
Basement: FullRooms: No additional rooms
Other Specifics
| 2.5 | |
| Concrete Perimeter | |
| Garage | |
| — | |
| — | |
| — | |
| — | |
| — | |
| 50X 110 | |
| — | |
| None | |
| First Floor Bedroom, First Floor Full Bath | |
| Range, Microwave, Dishwasher, Refrigerator, Washer, Dryer | |
| Not in DB | |
| — | |
| — | |
| — |
Tax History
| Year | Property Taxes |
|---|---|
| 2013 | $1,988 |
| 2014 | $3,796 |
Contact Agent
Nearby Similar Homes
6959 Summerdale Avenue, Chicago, Illinois 60656
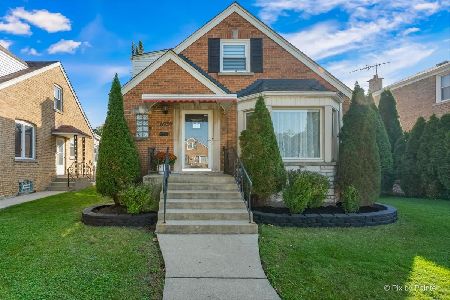
For Sale
$572,900
3 beds / 1.2 baths / 2,679 ft2
Single Family / Built: 1950
54
5120 Mont Clare Avenue, Chicago, Illinois 60656
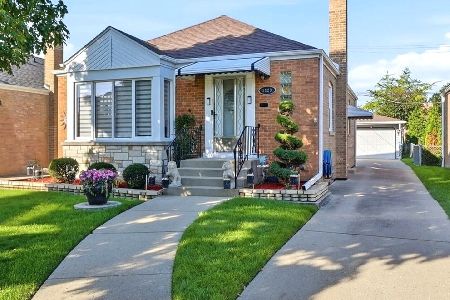
For Sale
$450,000
3 beds / 2.0 baths / 1,014 ft2
Single Family / Built: 1951
17
5407 Mont Clare Avenue, Chicago, Illinois 60656
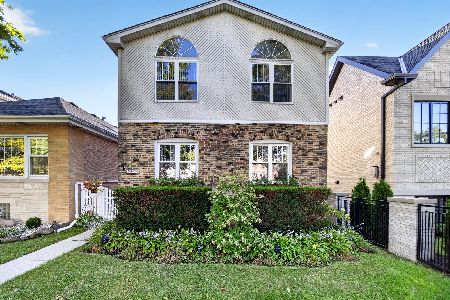
For Sale
$560,000
4 beds / 3.0 baths / 3,000 ft2
Single Family / Built: 1930
20
Chicago, Illinois 60656

For Sale
$475,000
3 beds / 2.0 baths / 1,325 ft2
Single Family / Built: 1947
38
5343 Newland Avenue, Chicago, Illinois 60656
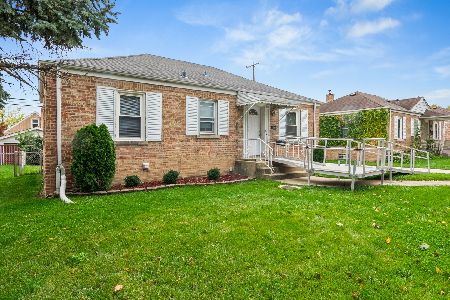
For Sale
$249,900
2 beds / 2.0 baths / 849 ft2
Single Family / Built: 1947
29
5338 Newcastle Avenue, Chicago, Illinois 60656
For Sale
$549,000
3 beds / 2.1 baths / 0 ft2
Single Family / Built: 1942
37
Nearby Sold Comparables
7026 Farragut Avenue, Chicago, Illinois 60656

Sold
$249,900
3 beds / 1.0 baths / 1,800 ft2
Single Family / Built: 1953
4868
7022 Farragut Avenue, Chicago, Illinois 60656
Sold
$379,900
3 beds / 2.1 baths / 1,900 ft2
Single Family / Built: 1931
3161
7025 Berwyn Avenue, Chicago, Illinois 60656

Sold
$419,000
3 beds / 1.0 baths / 1,318 ft2
Single Family / Built: 1955
492
7014 Farragut Avenue, Chicago, Illinois 60656

Sold
$899,900
5 beds / 5.1 baths / 4,050 ft2
Single Family / Built: 2023
1197
7019 Berwyn Avenue, Chicago, Illinois 60656
Sold
$359,000
4 beds / 3.0 baths / 1,740 ft2
Single Family / Built: 1950
4263
7017 Berwyn, Chicago, Illinois 60656
Sold
$199,900
2 beds / 1.1 baths / 0 ft2
Single Family / Built: —
7277
Contact Agent
Listing Provided By
Century 21 McMullen Real Estate Inc
