

7029 Nathan Lane, Carpentersville, Illinois 60110
Sorry, we are updating photos, please update this page in 15 minutes
$220,000
|
Sold
|
|
| Status: | Closed |
| Sqft: | 2,131 |
| Cost/Sqft: | $106 |
| Beds: | 3 |
| Baths: | 3 |
| Year Built: | 1998 |
| Property Taxes: | $7,169 |
| Days On Market: | 4882 |
| Lot Size: | 0,22 |
Description
Beautiful home located on a premium private lot backing to mature trees, enjoy barbecuing on the patio w/ electric SunSetter retractable awning! Fully landscaped with covered front porch. Soaring 10' ceilings on 1st floor w/ 1st floor master! Open layout with wood burning fireplace! Bonus room can be used as an office or playroom, 3 car insulated garage, convenient access to shopping, restaurants, metra, and 90!
Property Specifics
| Single Family | |
| — | |
| — | |
| 1998 | |
| Partial | |
| Vinyl Siding, Brick | |
| Asphalt | |
| — | |
| No | |
| 0.22 |
| Kane | |
| — | |
| 225 / Annual | |
| Other | |
| Public | |
| Public Sewer | |
| Central Air | |
| Natural Gas, Forced Air | |
| 08370225 | |
| 0317176025 |
Nearby Schools
| NAME: | DISTRICT: | DISTANCE: | |
|---|---|---|---|
|
Grade School
Liberty Elementary School |
300 | — | |
|
Middle School
Dundee Middle School |
300 | Not in DB | |
|
High School
H D Jacobs High School |
300 | Not in DB | |
Property History
| DATE: | EVENT: | PRICE: | SOURCE: |
|---|---|---|---|
| 29 Aug, 2013 | Sold | $220,000 | MRED MLS |
| 1 Jul, 2013 | Under contract | $225,000 | MRED MLS |
| 15 Jun, 2013 | Listed for sale | $225,000 | MRED MLS |
| 4 Oct, 2019 | Sold | $287,500 | MRED MLS |
| 26 Aug, 2019 | Under contract | $289,900 | MRED MLS |
| — | Last price change | $299,900 | MRED MLS |
| 23 Jul, 2019 | Listed for sale | $309,900 | MRED MLS |
Sorry, we are updating photos, please update this page in 15 minutes
Room Specifics
All Bedroom Info:
Total Bedrooms: 3
Bedrooms Above Ground: 3
Bedrooms Below Ground: 0
Total Bedrooms: 3
Bedrooms Above Ground: 3
Bedrooms Below Ground: 0
Second Bedroom Info:
Dimensions: —
Location: —Dimensions: —
Floor Type: Carpet
Third Bedroom Info:
Dimensions: —
Location: —Dimensions: —
Floor Type: Carpet
Bathroom Info:
Full Bathrooms: 3
Partial Bathrooms: 1Full Bathrooms: 3
Bathroom Amenities: Separate Shower, Double Sink, Soaking Tub
Bathroom in Basement: 0
Dining Room Info:
Dimensions: —
Location: —Dimensions: —
Floor Type: Carpet
Kitchen Info:
Dimensions: —
Location: —Dimensions: —
Floor Type: Vinyl
Features: Eating Area-Table Space, Pantry-Closet
Living Room Info:
Dimensions: —
Location: —Dimensions: —
Floor Type: Carpet
Family Room Info:
Dimensions: —
Location: —Dimensions: —
Floor Type: Carpet
Additional Rooms Info:
Rooms: Bonus Room
Basement: PartialRooms: Bonus Room
Other Specifics
| 3 | |
| Concrete Perimeter | |
| Garage | |
| — | |
| — | |
| — | |
| Patio, Porch | |
| — | |
| 55X132X70X132X22 | |
| Unfinished | |
| Full | |
| Vaulted/Cathedral Ceilings, Hardwood Floors, First Floor Bedroom, First Floor Laundry, First Floor Full Bath | |
| Range, Microwave, Dishwasher, Refrigerator, Washer, Dryer, Disposal | |
| Not in DB | |
| Sidewalks, Street Paved | |
| — | |
| Wood Burning, Gas Starter |
Tax History
| Year | Property Taxes |
|---|---|
| 2013 | $7,169 |
| 2019 | $7,799 |
Contact Agent
Nearby Similar Homes
7055 Nathan Lane, Carpentersville, Illinois 60110

For Sale
$384,500
3 beds / 2.1 baths / 2,594 ft2
Single Family / Built: 1998
11
2607 Westwood Court, Carpentersville, Illinois 60110
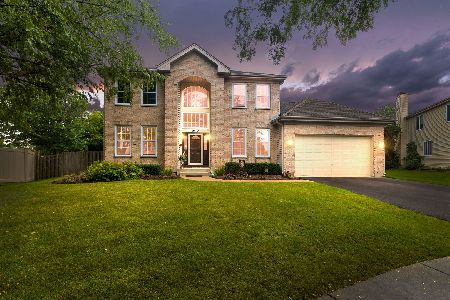
For Sale
$500,000
3 beds / 3.1 baths / 2,188 ft2
Single Family / Built: 2001
38
6008 Breezeland Court, Carpentersville, Illinois 60110

Short Sale
$365,000
3 beds / 2.1 baths / 2,188 ft2
Single Family / Built: 1997
62
Nearby Sold Comparables
7029 Nathan Lane, Carpentersville, Illinois 60110

Sold
$289,900
3 beds / 2.1 baths / 2,091 ft2
Single Family / Built: 1998
2653
36W690 Winding Trail, West Dundee, Illinois 60118
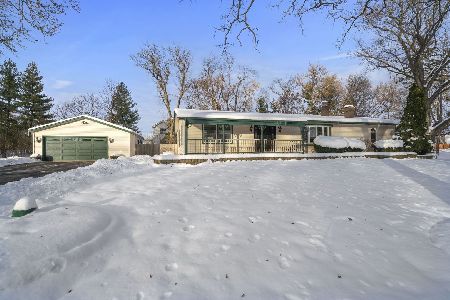
Sold
$399,900
3 beds / 2.0 baths / 2,578 ft2
Single Family / Built: 1967
313
36w690 Winding Trail, West Dundee, Illinois 60118
Sold
$279,900
3 beds / 2.0 baths / 2,178 ft2
Single Family / Built: 1967
3070
7009 Nathan Lane, Carpentersville, Illinois 60110
Sold
$249,900
4 beds / 2.1 baths / 2,475 ft2
Single Family / Built: 1998
3902
7009 Nathan Lane, Carpentersville, Illinois 60110
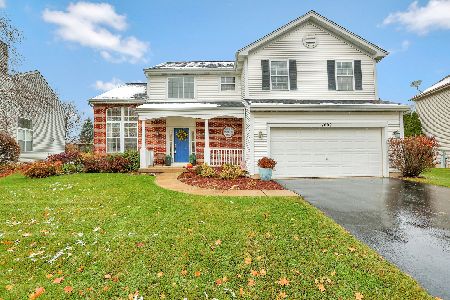
Sold
$369,000
4 beds / 2.1 baths / 2,201 ft2
Single Family / Built: 1997
1383
7025 Nathan Lane, Carpentersville, Illinois 60110
Sold
$269,500
5 beds / 2.1 baths / 2,418 ft2
Single Family / Built: 1997
5241
Contact Agent
Listing Provided By
United Real Estate - Chicago
