

703 Cimmeron Drive, Pontiac, Illinois 61764
Sorry, we are updating photos, please update this page in 15 minutes
$180,000
|
Sold
|
|
| Status: | Closed |
| Sqft: | 2,714 |
| Cost/Sqft: | $69 |
| Beds: | 4 |
| Baths: | 3 |
| Year Built: | 2004 |
| Property Taxes: | $3,679 |
| Days On Market: | 5535 |
| Lot Size: | 0,27 |
Description
Beautiful newer custom built bi-level home in Brookside Subdivision. Beautiful kitchen cabinets, 4 bedroom, 2 1/2 baths, great room upstairs and large 16 x 32 rec room downstairs. 2 bedroom up and 2 bedrooms down. Any of the 3 bedrooms could be used as an office. Upstairs laundry room. 2 car attached garage, patio and fenced rear yard. Move in ready condition! Must see to really appreciate!
Property Specifics
| Single Family | |
| — | |
| Bi-Level | |
| 2004 | |
| — | |
| — | |
| — | |
| — | |
| Yes | |
| 0.27 |
| Livingston | |
| — | |
| 0 / — | |
| — | |
| Public | |
| Public Sewer | |
| Central Air | |
| Natural Gas | |
| 10288530 | |
| 151523277014 |
Nearby Schools
| NAME: | DISTRICT: | DISTANCE: | |
|---|---|---|---|
|
Middle School
Pontiac Junior High School |
429 | Not in DB | |
|
High School
Pontiac Township High School |
90 | Not in DB | |
Property History
| DATE: | EVENT: | PRICE: | SOURCE: |
|---|---|---|---|
| 28 Nov, 2011 | Sold | $180,000 | MRED MLS |
| 28 Nov, 2011 | Under contract | $187,500 | MRED MLS |
| 14 Sep, 2011 | Listed for sale | $187,500 | MRED MLS |
| 11 Aug, 2017 | Sold | $186,500 | MRED MLS |
| 26 Jul, 2017 | Under contract | $189,900 | MRED MLS |
| 7 Apr, 2017 | Listed for sale | $199,900 | MRED MLS |
| 20 Sep, 2024 | Sold | $300,000 | MRED MLS |
| 6 Aug, 2024 | Under contract | $299,900 | MRED MLS |
| 5 Aug, 2024 | Listed for sale | $299,900 | MRED MLS |
Sorry, we are updating photos, please update this page in 15 minutes
Room Specifics
All Bedroom Info:
Total Bedrooms: 4
Bedrooms Above Ground: 4
Bedrooms Below Ground: 0
Total Bedrooms: 4
Bedrooms Above Ground: 4
Bedrooms Below Ground: 0
Second Bedroom Info:
Dimensions: —
Location: —Dimensions: —
Floor Type: Carpet
Third Bedroom Info:
Dimensions: —
Location: —Dimensions: —
Floor Type: Carpet
Fourth Bedroom Info:
Dimensions: —
Location: —Dimensions: —
Floor Type: Carpet
Bathroom Info:
Full Bathrooms: 3
Partial Bathrooms: 1Full Bathrooms: 3
Bathroom Amenities: Whirlpool
Bathroom in Basement: —
Kitchen Info:
Dimensions: —
Location: —Dimensions: —
Floor Type: Vinyl
Laundry Room Info:
Dimensions: —
Location: —Dimensions: —
Floor Type: Vinyl
Living Room Info:
Dimensions: —
Location: —Dimensions: —
Floor Type: Carpet
Family Room Info:
Dimensions: —
Location: —Dimensions: —
Floor Type: Carpet
Additional Rooms Info:
Rooms: Utility Room-2nd Floor
Basement: —Rooms: Utility Room-2nd Floor
Other Specifics
| 2 | |
| — | |
| Garage | |
| — | |
| — | |
| — | |
| Patio | |
| Fenced Yard | |
| 92 X 130 | |
| — | |
| — | |
| Vaulted/Cathedral Ceilings, Walk-In Closet(s) | |
| Dishwasher, Disposal, Microwave | |
| Not in DB | |
| — | |
| — | |
| Gas Log |
Tax History
| Year | Property Taxes |
|---|---|
| 2011 | $3,679 |
| 2017 | $5,319 |
| 2024 | $6,033 |
Contact Agent
Nearby Similar Homes
804 Illini Avenue, Pontiac, Illinois 61764
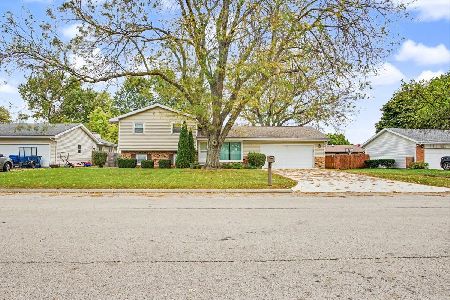
For Sale
$189,900
3 beds / 2.0 baths / 1,040 ft2
Single Family / Built: 1974
21
711 Timber Street, Pontiac, Illinois 61764
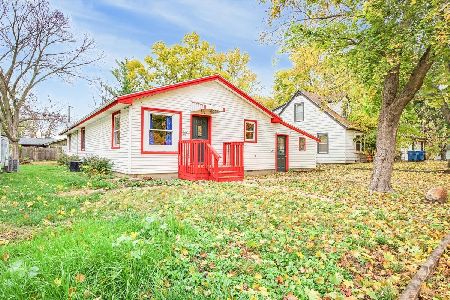
For Sale
$99,900
3 beds / 2.0 baths / 1,500 ft2
Single Family / Built: 1946
7
Pontiac, Illinois 61764
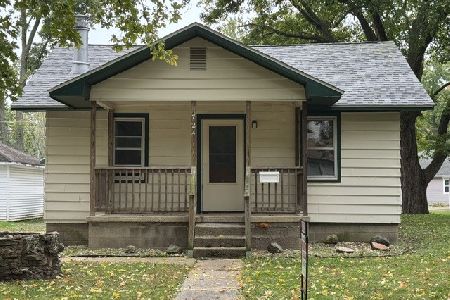
For Sale
$129,900
2 beds / 1.0 baths / 818 ft2
Single Family / Built: 1945
25
704 Timber Street, Pontiac, Illinois 61764
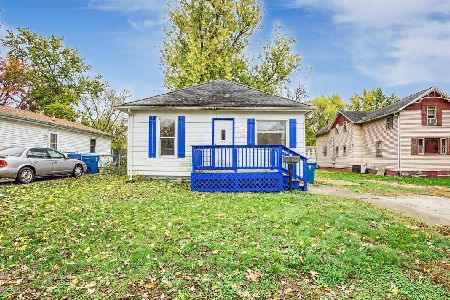
For Sale
$74,900
3 beds / 1.0 baths / 1,275 ft2
Single Family / Built: 1915
6
608 Payson Street, Pontiac, Illinois 61764

For Sale
$145,000
3 beds / 1.0 baths / 1,432 ft2
Single Family / Built: 1967
60
921 Howard Street, Pontiac, Illinois 61764
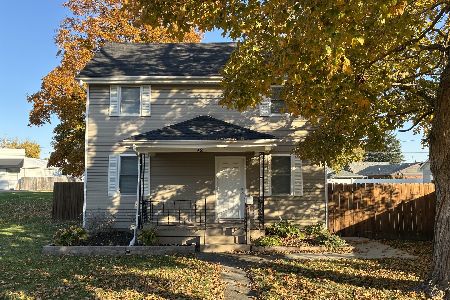
For Sale
$165,000
3 beds / 1.0 baths / 1,148 ft2
Single Family / Built: 1900
7
Nearby Sold Comparables
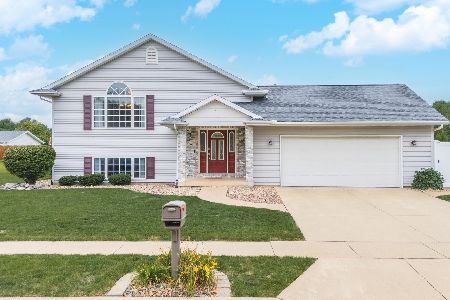
703 Cimmeron Drive, Pontiac, Illinois 61764

Sold
$189,900
4 beds / 2.1 baths / 2,700 ft2
Single Family / Built: 2004
3503
701 Cimmeron Drive, Pontiac, Illinois 61764
Sold
$199,900
4 beds / 3.0 baths / 2,313 ft2
Single Family / Built: 2003
4436
Pontiac, Illinois 61764
Sold
$189,900
4 beds / 3.0 baths / 2,186 ft2
Single Family / Built: 2002
6033
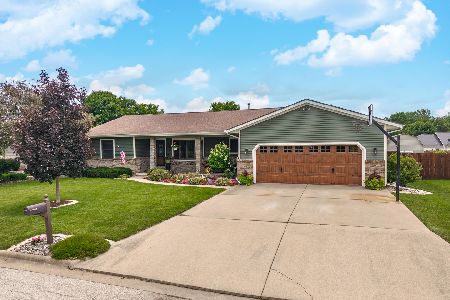
615 Cimmeron Drive, Pontiac, Illinois 61764
Sold
$189,900
3 beds / 2.1 baths / 1,946 ft2
Single Family / Built: 2004
5311
Contact Agent
Listing Provided By
Lyons Sullivan Realty, Inc.
