

703 Foxfield Court, St Charles, Illinois 60174
Subdivision > Charlemagne
Sorry, we are updating photos, please update this page in 15 minutes
$235,000
|
Sold
|
|
| Status: | Closed |
| Sqft: | 1,849 |
| Cost/Sqft: | $130 |
| Beds: | 3 |
| Baths: | 2 |
| Year Built: | 1990 |
| Property Taxes: | $7,692 |
| Days On Market: | 4227 |
| Lot Size: | 0,00 |
Description
The Best Value in St. Charles! Quiet Cul-De-Sac in a Higher Priced Neighborhood. Fresh Paint & Carpets-2014. Pass-Thur Kitchen offers newer appliances. Very Open, Vaulted Family rm leads to a concr. patio. Vaulted Master has shared deluxe bath w/DBL sink vanity, tub & shower, also WIC. Finished basement includes Rec Rm & 4th bedrm. New: roof-2007-soffit/fascia-2010, O/R 2014 & DW-2015. Close to shopping & HS. Move IN
Property Specifics
| Single Family | |
| — | |
| Colonial | |
| 1990 | |
| Full | |
| Vinyl Siding | |
| Asphalt | |
| VILLAGER | |
| No | |
| — |
| Kane | |
| Charlemagne | |
| 190 / Annual | |
| Other | |
| Public | |
| Public Sewer | |
| Central Air | |
| Natural Gas, Forced Air | |
| 08894623 | |
| 0925201022 |
Nearby Schools
| NAME: | DISTRICT: | DISTANCE: | |
|---|---|---|---|
|
Grade School
Fox Ridge Elementary School |
303 | — | |
|
Middle School
Wredling Middle School |
303 | Not in DB | |
|
High School
St Charles East High School |
303 | Not in DB | |
Property History
| DATE: | EVENT: | PRICE: | SOURCE: |
|---|---|---|---|
| 29 May, 2015 | Sold | $235,000 | MRED MLS |
| 18 Apr, 2015 | Under contract | $239,900 | MRED MLS |
| 16 Apr, 2015 | Listed for sale | $239,900 | MRED MLS |
Sorry, we are updating photos, please update this page in 15 minutes
Room Specifics
All Bedroom Info:
Total Bedrooms: 4
Bedrooms Above Ground: 3
Bedrooms Below Ground: 1
Total Bedrooms: 4
Bedrooms Above Ground: 3
Bedrooms Below Ground: 1
Second Bedroom Info:
Dimensions: —
Location: —Dimensions: —
Floor Type: Carpet
Third Bedroom Info:
Dimensions: —
Location: —Dimensions: —
Floor Type: Carpet
Fourth Bedroom Info:
Dimensions: —
Location: —Dimensions: —
Floor Type: Carpet
Bathroom Info:
Full Bathrooms: 2
Partial Bathrooms: 1Full Bathrooms: 2
Bathroom Amenities: Separate Shower, Double Sink, Garden Tub
Bathroom in Basement: 0
Dining Room Info:
Dimensions: —
Location: —Dimensions: —
Floor Type: Wood Laminate
Kitchen Info:
Dimensions: —
Location: —Dimensions: —
Floor Type: Ceramic Tile
Living Room Info:
Dimensions: —
Location: —Dimensions: —
Floor Type: Wood Laminate
Family Room Info:
Dimensions: —
Location: —Dimensions: —
Floor Type: Carpet
Additional Rooms Info:
Rooms: Recreation Room
Basement: FullRooms: Recreation Room
Other Specifics
| 2 | |
| Concrete Perimeter | |
| Garage | |
| — | |
| — | |
| — | |
| Patio, Storms/Screens | |
| — | |
| 75X152XX | |
| — | |
| — | |
| Vaulted/Cathedral Ceilings, Wood Laminate Floors, First Floor Laundry | |
| Range, Microwave, Dishwasher, Refrigerator, Washer, Dryer, Stainless Steel Appliance(s) | |
| Not in DB | |
| — | |
| — | |
| — |
Tax History
| Year | Property Taxes |
|---|---|
| 2015 | $7,692 |
Contact Agent
Nearby Similar Homes
4012 Faith Lane, St Charles, Illinois 60174
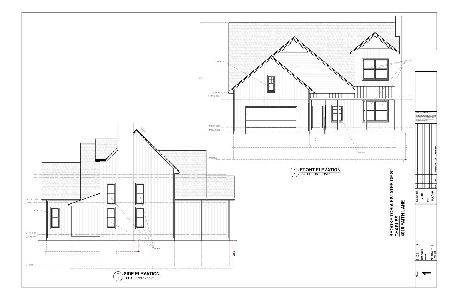
For Sale
$725,000
3 beds / 2.1 baths / 2,300 ft2
Single Family / Built: 2026
278
Nearby Sold Comparables
705 Foxfield Court, St Charles, Illinois 60174

Sold
$348,200
3 beds / 2.1 baths / 1,863 ft2
Single Family / Built: 1992
1468

3105 Blackhawk Court, St Charles, Illinois 60174

Sold
$465,000
4 beds / 2.1 baths / 2,044 ft2
Single Family / Built: 1990
762

Contact Agent
Listing Provided By
RE/MAX Excels
