

703 Pine Street, Mount Prospect, Illinois 60056
Subdivision > Randview Gardens
Sorry, we are updating photos, please update this page in 15 minutes
$290,000
|
Sold
|
|
| Status: | Closed |
| Sqft: | 0 |
| Cost/Sqft: | — |
| Beds: | 3 |
| Baths: | 2 |
| Year Built: | 1957 |
| Property Taxes: | $6,305 |
| Days On Market: | 3813 |
| Lot Size: | 0,00 |
Description
Complete renovation from top to bottom. Beautiful Split Level with Spacious Family Room. Finished basement with exterior access. Updates include, custom cabinets and granite countertops with stainless steel appliances in the kitchen. Gorgeous hardwood flooring through out. New in 2014: electrical panel and wiring, drain pipes, copper water pipes. Roof 5yrs new, water heater 4 yrs new. Brand new wood fence 2015. 2.5 Car garage with attached tool shed. New brick paver patio 2016. Short distance to Prospect High School. Approx. 1 mile to Mt. Prospect Metra train & Randhurst mall. MOVE IN READY!!
Property Specifics
| Single Family | |
| — | |
| — | |
| 1957 | |
| Partial | |
| Brick, Frame | |
| — | |
| — | |
| No | |
| — |
| Cook | |
| Randview Gardens | |
| 0 / Not Applicable | |
| None | |
| Lake Michigan | |
| Public Sewer | |
| Central Air | |
| Natural Gas, Forced Air | |
| 09231175 | |
| 03341060170000 |
Nearby Schools
| NAME: | DISTRICT: | DISTANCE: | |
|---|---|---|---|
|
Grade School
Fairview Elementary School |
57 | — | |
|
Middle School
Lincoln Junior High School |
57 | Not in DB | |
|
High School
Prospect High School |
214 | Not in DB | |
Property History
| DATE: | EVENT: | PRICE: | SOURCE: |
|---|---|---|---|
| 15 Jul, 2016 | Sold | $290,000 | MRED MLS |
| 4 Jun, 2016 | Under contract | $290,000 | MRED MLS |
| — | Last price change | $299,500 | MRED MLS |
| 19 May, 2016 | Listed for sale | $299,500 | MRED MLS |
| 29 Aug, 2022 | Sold | $355,000 | MRED MLS |
| 24 Jul, 2022 | Under contract | $359,000 | MRED MLS |
| 21 Jul, 2022 | Listed for sale | $359,000 | MRED MLS |
Sorry, we are updating photos, please update this page in 15 minutes
Room Specifics
All Bedroom Info:
Total Bedrooms: 3
Bedrooms Above Ground: 3
Bedrooms Below Ground: 0
Total Bedrooms: 3
Bedrooms Above Ground: 3
Bedrooms Below Ground: 0
Second Bedroom Info:
Dimensions: —
Location: —Dimensions: —
Floor Type: Hardwood
Third Bedroom Info:
Dimensions: —
Location: —Dimensions: —
Floor Type: Hardwood
Bathroom Info:
Full Bathrooms: 2
Partial Bathrooms: 0Full Bathrooms: 2
Bathroom Amenities: —
Bathroom in Basement: 1
Dining Room Info:
Dimensions: —
Location: —Dimensions: —
Floor Type: Hardwood
Kitchen Info:
Dimensions: —
Location: —Dimensions: —
Floor Type: Stone
Features: Eating Area-Breakfast Bar
Laundry Room Info:
Dimensions: —
Location: —Dimensions: —
Floor Type: Porcelain Tile
Living Room Info:
Dimensions: —
Location: —Dimensions: —
Floor Type: Hardwood
Family Room Info:
Dimensions: —
Location: —Dimensions: —
Floor Type: Porcelain Tile
Additional Rooms Info:
Rooms: No additional rooms
Basement: PartialRooms: No additional rooms
Other Specifics
| 2.5 | |
| — | |
| Garage | |
| — | |
| — | |
| — | |
| — | |
| — | |
| 7260 | |
| — | |
| None | |
| Vaulted/Cathedral Ceilings, Hardwood Floors | |
| Range, Microwave, Dishwasher, Refrigerator, Disposal, Stainless Steel Appliance(s) | |
| Not in DB | |
| — | |
| — | |
| — |
Tax History
| Year | Property Taxes |
|---|---|
| 2016 | $6,305 |
| 2022 | $6,836 |
Contact Agent
Nearby Similar Homes
520 Eastwood Avenue, Mount Prospect, Illinois 60056
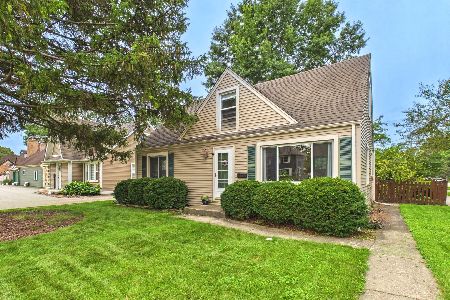
For Sale
$440,000
4 beds / 2.0 baths / 1,416 ft2
Single Family / Built: 1949
11
422 Larkdale Lane, Mount Prospect, Illinois 60056
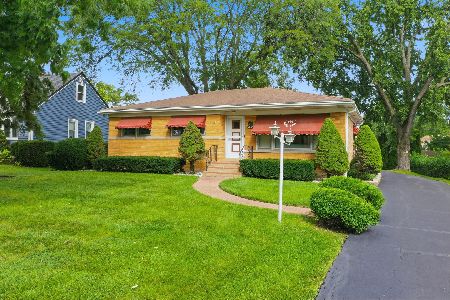
For Sale
$590,000
3 beds / 2.0 baths / 1,945 ft2
Single Family / Built: 1956
32
604 Wilshire Drive, Mount Prospect, Illinois 60056
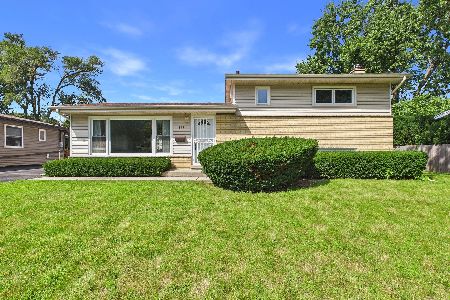
For Sale
$449,900
3 beds / 2.0 baths / 1,115 ft2
Single Family / Built: 1961
35
202 Prospect Manor Avenue, Mount Prospect, Illinois 60056
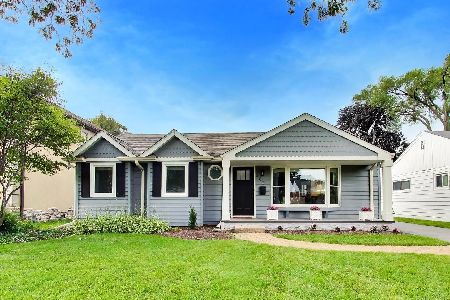
For Sale
$624,900
3 beds / 3.0 baths / 1,724 ft2
Single Family / Built: 1953
26
Nearby Sold Comparables
703 Pine Street, Mount Prospect, Illinois 60056
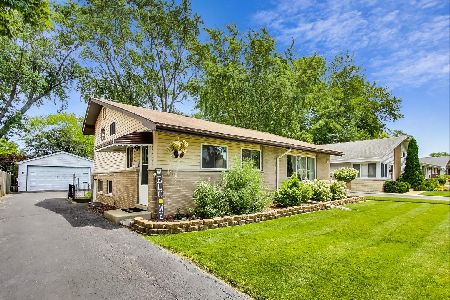
Sold
$359,000
3 beds / 2.0 baths / 1,625 ft2
Single Family / Built: 1957
1559
702 Wille Street, Mount Prospect, Illinois 60056

Sold
$334,000
3 beds / 1.1 baths / 0 ft2
Single Family / Built: 1955
6946
702 Wille Street, Mount Prospect, Illinois 60056
Sold
$315,000
3 beds / 1.1 baths / 1,080 ft2
Single Family / Built: 1956
3686
702 Wille Street, Mount Prospect, Illinois 60056
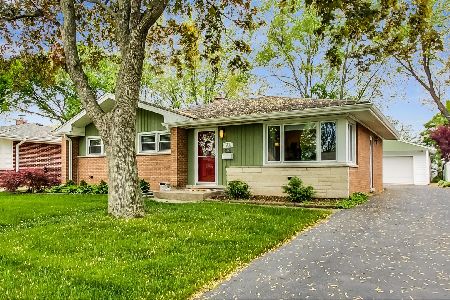
Sold
$374,900
3 beds / 1.1 baths / 1,080 ft2
Single Family / Built: 1956
1980
623 Pine Street, Mount Prospect, Illinois 60056
Sold
$299,000
3 beds / 1.0 baths / 1,100 ft2
Single Family / Built: 1957
4561
621 Pine Street, Mount Prospect, Illinois 60056
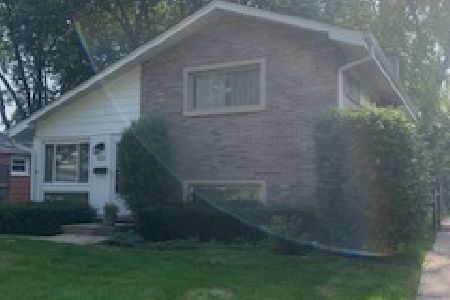
Sold
$349,000
3 beds / 2.0 baths / 1,055 ft2
Single Family / Built: 1956
823
Contact Agent
Listing Provided By
Baird & Warner
