

7038 Bentley Drive, Gurnee, Illinois 60031
Sorry, we are updating photos, please update this page in 15 minutes
$309,000
|
Sold
|
|
| Status: | Closed |
| Sqft: | 1,536 |
| Cost/Sqft: | $208 |
| Beds: | 3 |
| Baths: | 3 |
| Year Built: | 1995 |
| Property Taxes: | $6,374 |
| Days On Market: | 6843 |
| Lot Size: | 0,33 |
Description
CUL DE SAC RANCH, BACKS ONTO A 5 ACRE PRIVATE SPRING FED NATURAL POND, GAZEBO, WATER FRONTAGE...PEACE. VAULTED GREAT ROOM + FIREPLACE, OVERSIZED WINDOWS TO REAR AND WATER VIEWS... EAT - IN WITH SLIDERS TO DECK... OAK CABINET KITCHEN, NEUTRAL COUNTERS, WHITE APPLIANCES... MASTER W/FULL BATH AND WALK IN CLOSET...2 ADDITIONAL BEDROOMS...FINISHED LOWER LEVEL, REC ROOM, FULL BATHROOM,2 CAR. GRT COMMUNITY, GREAT LOCATION
Property Specifics
| Single Family | |
| — | |
| Ranch | |
| 1995 | |
| Full | |
| Aluminum/Vinyl/Steel Siding | |
| Asphalt | |
| OAKWOOD | |
| No | |
| 0.33 |
| Lake | |
| — | |
| 150 / Annual | |
| Other | |
| Lake Michigan | |
| Sewer-Storm | |
| Central Air | |
| Natural Gas, Forced Air | |
| 06800225 | |
| 07171020470000 |
Nearby Schools
| NAME: | DISTRICT: | DISTANCE: | |
|---|---|---|---|
|
Grade School
Woodland Elementary School |
50 | — | |
|
High School
Warren Township High School |
121 | Not in DB | |
Property History
| DATE: | EVENT: | PRICE: | SOURCE: |
|---|---|---|---|
| 26 Apr, 2008 | Sold | $309,000 | MRED MLS |
| 9 Mar, 2008 | Under contract | $319,900 | MRED MLS |
| 13 Feb, 2008 | Listed for sale | $319,900 | MRED MLS |
| 4 May, 2022 | Sold | $380,000 | MRED MLS |
| 9 Apr, 2022 | Under contract | $379,000 | MRED MLS |
| — | Last price change | $389,000 | MRED MLS |
| 9 Mar, 2022 | Listed for sale | $389,000 | MRED MLS |
| 30 Jul, 2025 | Sold | $420,000 | MRED MLS |
| 6 Jun, 2025 | Under contract | $419,000 | MRED MLS |
| 21 May, 2025 | Listed for sale | $419,000 | MRED MLS |
Sorry, we are updating photos, please update this page in 15 minutes
Room Specifics
All Bedroom Info:
Total Bedrooms: 3
Bedrooms Above Ground: 3
Bedrooms Below Ground: 0
Total Bedrooms: 3
Bedrooms Above Ground: 3
Bedrooms Below Ground: 0
Second Bedroom Info:
Dimensions: —
Location: —Dimensions: —
Floor Type: Carpet
Third Bedroom Info:
Dimensions: —
Location: —Dimensions: —
Floor Type: Carpet
Bathroom Info:
Full Bathrooms: 3
Partial Bathrooms: —Full Bathrooms: 3
Bathroom Amenities: —
Bathroom in Basement: 1
Dining Room Info:
Dimensions: —
Location: —Dimensions: —
Floor Type: Vinyl
Kitchen Info:
Dimensions: —
Location: —Dimensions: —
Floor Type: Vinyl
Features: Eating Area-Table Space, Pantry-Closet
Laundry Room Info:
Dimensions: —
Location: —Dimensions: —
Floor Type: Vinyl
Additional Rooms Info:
Rooms: Eating Area, Great Room, Other Room, Recreation Room, Workshop
Basement: FullRooms: Eating Area, Great Room, Other Room, Recreation Room, Workshop
Other Specifics
| 2 | |
| Concrete Perimeter | |
| Garage | |
| — | |
| — | |
| — | |
| Deck, Gazebo | |
| Cul-De-Sac, Lake Front, Water View, Wooded | |
| 48X179X63X53X42X121 | |
| — | |
| Full | |
| Vaulted/Cathedral Ceilings | |
| Range, Microwave, Dishwasher, Refrigerator, Dryer, Disposal | |
| Not in DB | |
| Street Lights, Street Paved | |
| — | |
| — |
Tax History
| Year | Property Taxes |
|---|---|
| 2008 | $6,374 |
| 2022 | $8,495 |
| 2025 | $10,941 |
Contact Agent
Nearby Similar Homes
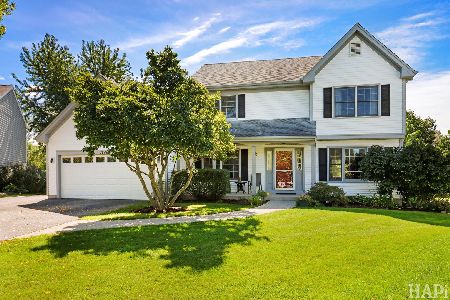
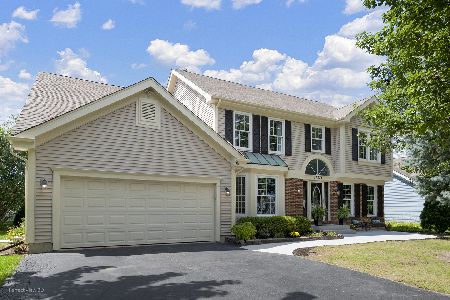
7187 Dada Drive, Gurnee, Illinois 60031
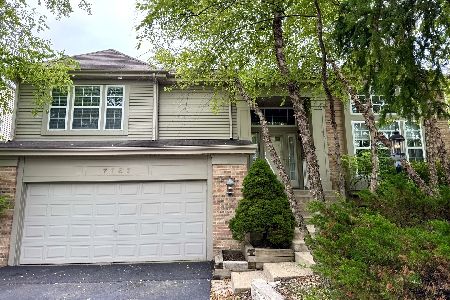
For Sale
$499,900
4 beds / 3.0 baths / 2,858 ft2
Single Family / Built: 1998
107
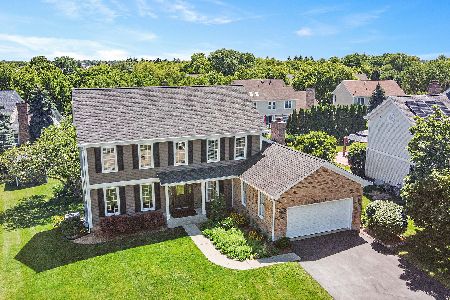
1120 Sumner Circle, Gurnee, Illinois 60031
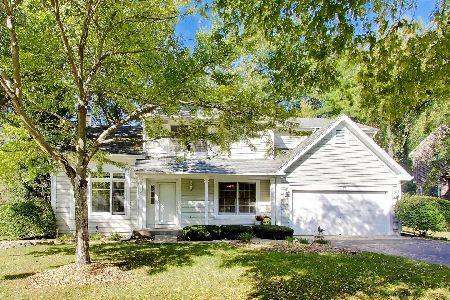
For Sale
$459,000
3 beds / 2.1 baths / 2,105 ft2
Single Family / Built: 1992
25
1356 Almaden Lane, Gurnee, Illinois 60031
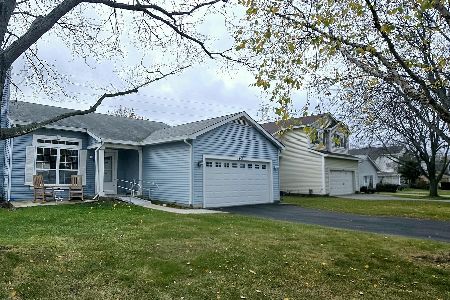
For Sale
$374,900
3 beds / 2.0 baths / 1,497 ft2
Single Family / Built: 1995
5
Nearby Sold Comparables
7038 Bentley Drive, Gurnee, Illinois 60031
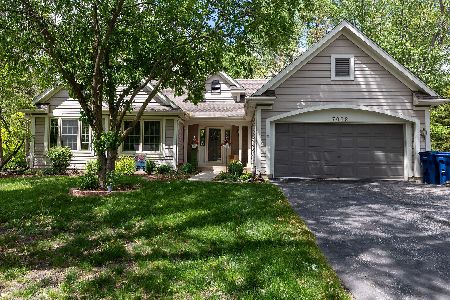
Sold
$419,000
3 beds / 2.1 baths / 1,536 ft2
Single Family / Built: 1995
536
7038 Bentley Drive, Gurnee, Illinois 60031
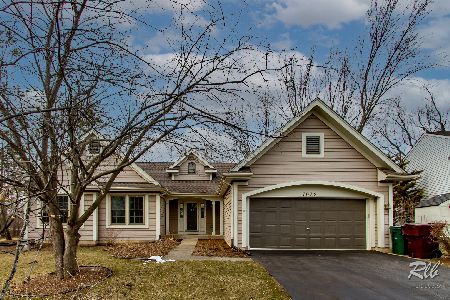
Sold
$379,000
3 beds / 3.0 baths / 1,600 ft2
Single Family / Built: 1995
1705
7030 Bentley Drive, Gurnee, Illinois 60031
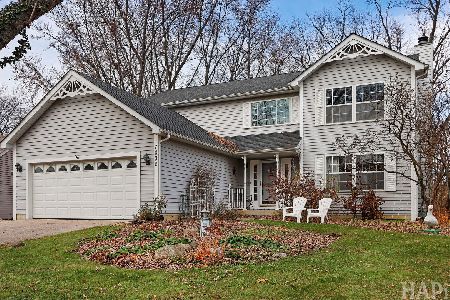
Sold
$425,000
4 beds / 2.1 baths / 2,361 ft2
Single Family / Built: 1998
345

Contact Agent
Listing Provided By
RE/MAX Showcase
