

704 Hillside Drive, Bensenville, Illinois 60106
Subdivision > Mohawk Manor
Sorry, we are updating photos, please update this page in 15 minutes
$185,000
|
Sold
|
|
| Status: | Closed |
| Sqft: | 1,650 |
| Cost/Sqft: | $115 |
| Beds: | 3 |
| Baths: | 2 |
| Year Built: | 1949 |
| Property Taxes: | $5,821 |
| Days On Market: | 4378 |
| Lot Size: | 0,18 |
Description
This charming lannon stone & brick cape cod on tree lined street is offered for sale. It has three sunny bedrooms and two full baths with large closets and plenty of storage. An eat in kitchen and a separate dining room, plaster walls with cove moldings, two bay windows and hardwood floors make it perfect for the right family. The full finished basement and fenced yard and porch await you. Home is easy to show.
Property Specifics
| Single Family | |
| — | |
| — | |
| 1949 | |
| Full | |
| Brick, Stone | |
| Asphalt | |
| — | |
| No | |
| 0.18 |
| Du Page | |
| Mohawk Manor | |
| 0 / Not Applicable | |
| None | |
| Lake Michigan | |
| Public Sewer | |
| Central Air | |
| Natural Gas, Forced Air | |
| 08789363 | |
| 0311313002 |
Nearby Schools
| NAME: | DISTRICT: | DISTANCE: | |
|---|---|---|---|
|
Grade School
Mohawk Elementary School |
2 | — | |
|
Middle School
Blackhawk Middle School |
2 | Not in DB | |
|
High School
Fenton High School |
100 | Not in DB | |
Property History
| DATE: | EVENT: | PRICE: | SOURCE: |
|---|---|---|---|
| 7 Mar, 2015 | Sold | $185,000 | MRED MLS |
| 30 Jan, 2015 | Under contract | $189,900 | MRED MLS |
| 19 Nov, 2014 | Listed for sale | $189,900 | MRED MLS |
| 28 Sep, 2021 | Sold | $320,000 | MRED MLS |
| 4 Aug, 2021 | Under contract | $320,000 | MRED MLS |
| 23 Jul, 2021 | Listed for sale | $320,000 | MRED MLS |
Sorry, we are updating photos, please update this page in 15 minutes
Room Specifics
All Bedroom Info:
Total Bedrooms: 3
Bedrooms Above Ground: 3
Bedrooms Below Ground: 0
Total Bedrooms: 3
Bedrooms Above Ground: 3
Bedrooms Below Ground: 0
Second Bedroom Info:
Dimensions: —
Location: —Dimensions: —
Floor Type: Hardwood
Third Bedroom Info:
Dimensions: —
Location: —Dimensions: —
Floor Type: Hardwood
Bathroom Info:
Full Bathrooms: 2
Partial Bathrooms: 0Full Bathrooms: 2
Bathroom Amenities: —
Bathroom in Basement: 0
Dining Room Info:
Dimensions: —
Location: —Dimensions: —
Floor Type: Carpet
Kitchen Info:
Dimensions: —
Location: —Dimensions: —
Floor Type: Vinyl
Features: Eating Area-Table Space, Pantry-Closet
Laundry Room Info:
Dimensions: —
Location: —Dimensions: —
Floor Type: Vinyl
Living Room Info:
Dimensions: —
Location: —Dimensions: —
Floor Type: Carpet
Family Room Info:
Dimensions: —
Location: —Dimensions: —
Floor Type: Vinyl
Additional Rooms Info:
Rooms: No additional rooms
Basement: FullRooms: No additional rooms
Other Specifics
| 1 | |
| Concrete Perimeter | |
| Garage | |
| — | |
| — | |
| — | |
| — | |
| Fenced Yard | |
| 80X120X65X94 | |
| — | |
| None | |
| Hardwood Floors, First Floor Bedroom, First Floor Full Bath | |
| — | |
| Not in DB | |
| — | |
| — | |
| — |
Tax History
| Year | Property Taxes |
|---|---|
| 2015 | $5,821 |
| 2021 | $6,472 |
Contact Agent
Nearby Similar Homes
Nearby Sold Comparables
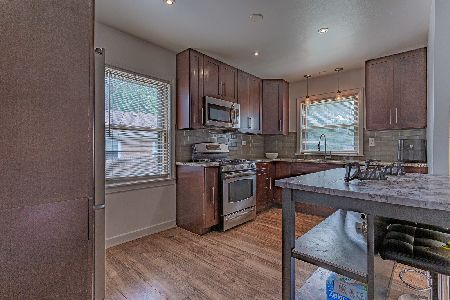
247 Tioga Avenue, Bensenville, Illinois 60106
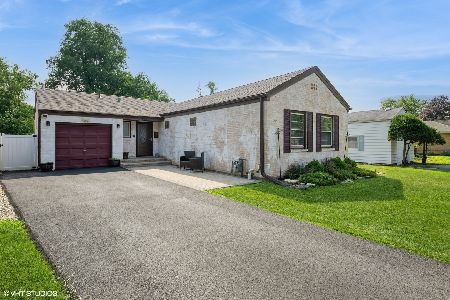
Sold
$399,000
2 beds / 2.1 baths / 2,493 ft2
Single Family / Built: 1948
493
247 Tioga Avenue, Bensenville, Illinois 60106

Sold
$259,900
2 beds / 2.1 baths / 2,492 ft2
Single Family / Built: 1948
2998
702 Hillside Drive, Bensenville, Illinois 60106
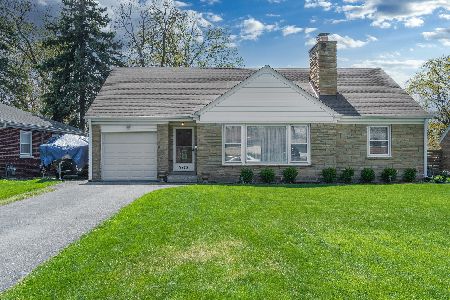
Sold
$280,000
3 beds / 1.0 baths / 0 ft2
Single Family / Built: —
2032
245 Tioga Avenue, Bensenville, Illinois 60106
Sold
$182,400
3 beds / 2.0 baths / 1,700 ft2
Single Family / Built: 1949
4945
705 Hillside Drive, Bensenville, Illinois 60106
Sold
$309,900
3 beds / 1.1 baths / 1,254 ft2
Single Family / Built: 1974
1607
Contact Agent
Listing Provided By
Abreu Real Estate
