

704 Juneway Avenue, Deerfield, Illinois 60015
Sorry, we are updating photos, please update this page in 15 minutes
$245,000
|
Sold
|
|
| Status: | Closed |
| Sqft: | 2,434 |
| Cost/Sqft: | $103 |
| Beds: | 4 |
| Baths: | 3 |
| Year Built: | 1979 |
| Property Taxes: | $7,057 |
| Days On Market: | 5304 |
| Lot Size: | 0,00 |
Description
Power priced for quick sale. Not a short sale or foreclosure but priced like one. Home boasts updated kitchen, hardwood floors, (even under bedroom carpets), updated baths, family room with fireplace, large fenced yard and finished basement with 2 large rec rooms & work room, Stevenson High School District.
Property Specifics
| Single Family | |
| — | |
| Colonial | |
| 1979 | |
| Full | |
| — | |
| No | |
| — |
| Lake | |
| — | |
| 0 / Not Applicable | |
| None | |
| Community Well | |
| Public Sewer | |
| 07977419 | |
| 15341190150000 |
Nearby Schools
| NAME: | DISTRICT: | DISTANCE: | |
|---|---|---|---|
|
Grade School
Earl Pritchett School |
102 | — | |
|
Middle School
Aptakisic Junior High School |
102 | Not in DB | |
|
High School
Adlai E Stevenson High School |
125 | Not in DB | |
Property History
| DATE: | EVENT: | PRICE: | SOURCE: |
|---|---|---|---|
| 31 Jan, 2009 | Sold | $290,000 | MRED MLS |
| 10 Jan, 2009 | Under contract | $324,500 | MRED MLS |
| — | Last price change | $335,000 | MRED MLS |
| 14 Nov, 2008 | Listed for sale | $335,000 | MRED MLS |
| 13 Jul, 2012 | Sold | $245,000 | MRED MLS |
| 21 May, 2012 | Under contract | $250,000 | MRED MLS |
| 18 Jan, 2012 | Listed for sale | $250,000 | MRED MLS |
| 7 May, 2018 | Sold | $379,000 | MRED MLS |
| 21 Mar, 2018 | Under contract | $379,000 | MRED MLS |
| 20 Feb, 2018 | Listed for sale | $379,000 | MRED MLS |
| 15 Apr, 2019 | Sold | $389,000 | MRED MLS |
| 27 Feb, 2019 | Under contract | $384,900 | MRED MLS |
| 18 Feb, 2019 | Listed for sale | $384,900 | MRED MLS |
Sorry, we are updating photos, please update this page in 15 minutes
Room Specifics
All Bedroom Info:
Total Bedrooms: 4
Bedrooms Above Ground: 4
Bedrooms Below Ground: 0
Total Bedrooms: 4
Bedrooms Above Ground: 4
Bedrooms Below Ground: 0
Second Bedroom Info:
Dimensions: —
Location: —Dimensions: —
Floor Type: Carpet
Third Bedroom Info:
Dimensions: —
Location: —Dimensions: —
Floor Type: Carpet
Fourth Bedroom Info:
Dimensions: —
Location: —Dimensions: —
Floor Type: Carpet
Bathroom Info:
Full Bathrooms: 3
Partial Bathrooms: 1Full Bathrooms: 3
Bathroom Amenities: —
Bathroom in Basement: 0
Additional Rooms Info:
Rooms: Bonus Room,Eating Area,Recreation Room
Basement: FullRooms: Bonus Room,Eating Area,Recreation Room
Basement Description: Finished
Other Specifics
| 2 | |
| Concrete Perimeter | |
| Asphalt | |
| Patio | |
| Fenced Yard | |
| 80X125 | |
| Unfinished | |
| Full | |
| Hardwood Floors | |
| Range, Dishwasher, Refrigerator, Washer, Dryer, Disposal | |
| Not in DB | |
| Street Paved | |
| — | |
| — | |
| Wood Burning |
Tax History
| Year | Property Taxes |
|---|---|
| 2009 | $7,310 |
| 2012 | $7,057 |
| 2018 | $7,845 |
| 2019 | $8,149 |
Contact Agent
Nearby Similar Homes
715 Juneway Avenue, Deerfield, Illinois 60015
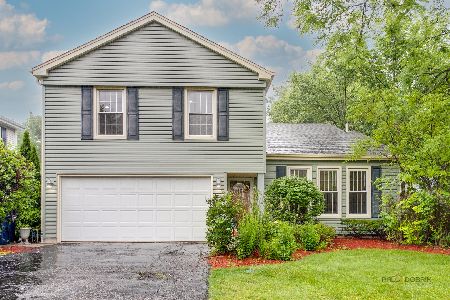
For Sale
$539,000
3 beds / 2.1 baths / 2,131 ft2
Single Family / Built: 1979
18
20793 Florence Avenue, Prairie View, Illinois 60069
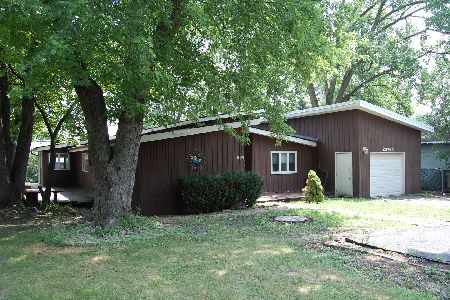
For Sale
$474,900
3 beds / 2.0 baths / 1,779 ft2
Single Family / Built: 1967
2
676 Cumberland Lane, Oswego, Illinois 60543
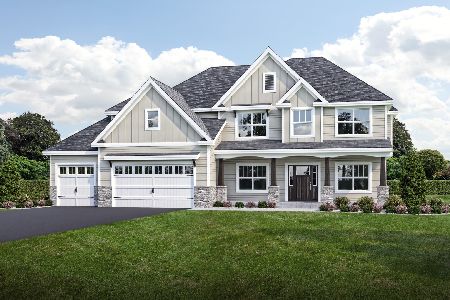
For Sale
$718,900
4 beds / 3.1 baths / 3,730 ft2
Single Family / Built: 2026
297
20651 Horatio Boulevard, Lincolnshire, Illinois 60069
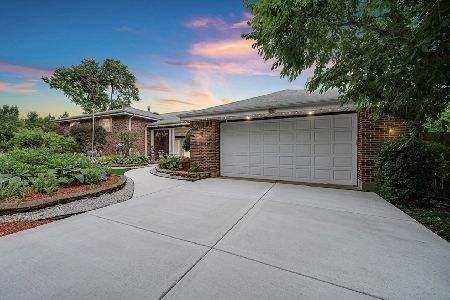
For Sale
$949,000
5 beds / 5.0 baths / 4,980 ft2
Single Family / Built: 1973
28
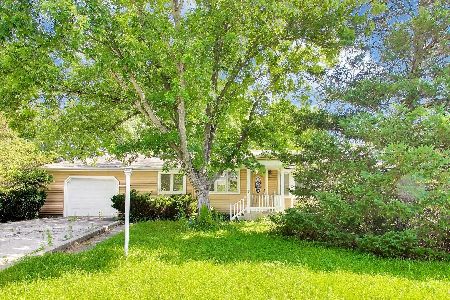
525 Newtown Drive, Buffalo Grove, Illinois 60089
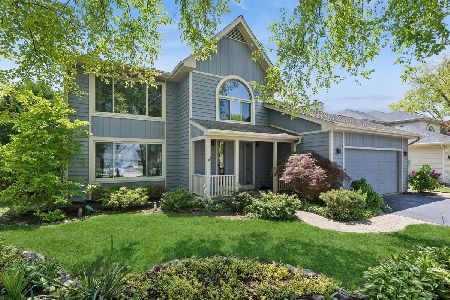
For Sale
$875,000
4 beds / 3.1 baths / 2,820 ft2
Single Family / Built: 1991
53
Nearby Sold Comparables
706 Juneway Avenue, Deerfield, Illinois 60015
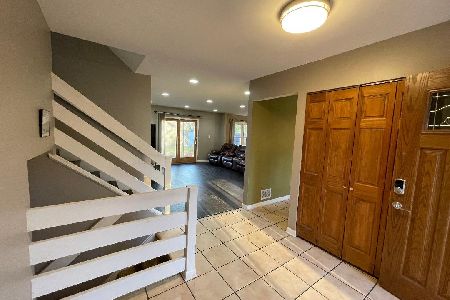
Sold
$369,900
3 beds / 2.0 baths / 1,332 ft2
Single Family / Built: 1978
1933
702 Juneway Avenue, Deerfield, Illinois 60015

Sold
$269,900
4 beds / 2.2 baths / 2,802 ft2
Single Family / Built: 1978
5032
704 Juneway Avenue, Deerfield, Illinois 60015
Sold
$324,500
4 beds / 2.1 baths / 0 ft2
Single Family / Built: 1979
6464
704 Juneway Avenue, Deerfield, Illinois 60015
Sold
$379,000
4 beds / 2.1 baths / 2,434 ft2
Single Family / Built: 1979
3079
704 Juneway Avenue, Deerfield, Illinois 60015
Sold
$384,900
4 beds / 2.1 baths / 2,434 ft2
Single Family / Built: 1979
2716
709 Juneway Avenue, Deerfield, Illinois 60015
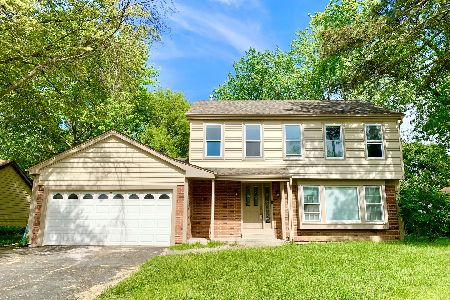
Sold
$429,000
4 beds / 2.1 baths / 2,020 ft2
Single Family / Built: 1979
1092
Contact Agent
Listing Provided By
Coldwell Banker Residential
