

704 Justin Drive, Heyworth, Illinois 61745
Subdivision > Hillside
Sorry, we are updating photos, please update this page in 15 minutes
$272,000
|
Sold
|
|
| Status: | Closed |
| Sqft: | 1,785 |
| Cost/Sqft: | $157 |
| Beds: | 3 |
| Baths: | 3 |
| Year Built: | 2010 |
| Property Taxes: | $7,019 |
| Days On Market: | 2838 |
| Lot Size: | 0,00 |
Description
Gorgeous, 4 bedroom, 3 bath, custom-built ranch. Nestled in the trees, at the end of a quiet cul-de-sac. This is a well maintained, one owner home. It has beautiful hardwood floors in the main living area and custom woodwork throughout. There's a double sided fireplace between the eat-in kitchen area and the living room. The master bedroom features a cathedral ceiling. The master bath has double sinks, a jacuzzi tub, and a tiled shower. Home also has a whole house generator.
Property Specifics
| Single Family | |
| — | |
| Ranch | |
| 2010 | |
| Full | |
| Vinyl Siding, Brick | |
| Asphalt | |
| — | |
| No | |
| — |
| Mc Lean | |
| Hillside | |
| 0 / Not Applicable | |
| None | |
| Public | |
| Public Sewer | |
| Central Air | |
| Natural Gas | |
| 10254529 | |
| 28344030020000 |
Nearby Schools
| NAME: | DISTRICT: | DISTANCE: | |
|---|---|---|---|
|
Grade School
Heyworth Elementary |
4 | — | |
|
Middle School
Heyworth Jr High School |
4 | Not in DB | |
|
High School
Heyworth High School |
4 | Not in DB | |
Property History
| DATE: | EVENT: | PRICE: | SOURCE: |
|---|---|---|---|
| 5 Apr, 2019 | Sold | $272,000 | MRED MLS |
| 6 Feb, 2019 | Under contract | $279,900 | MRED MLS |
| 22 Jan, 2019 | Listed for sale | $279,900 | MRED MLS |
Sorry, we are updating photos, please update this page in 15 minutes
Room Specifics
All Bedroom Info:
Total Bedrooms: 4
Bedrooms Above Ground: 3
Bedrooms Below Ground: 1
Total Bedrooms: 4
Bedrooms Above Ground: 3
Bedrooms Below Ground: 1
Second Bedroom Info:
Dimensions: —
Location: —Dimensions: —
Floor Type: Carpet
Third Bedroom Info:
Dimensions: —
Location: —Dimensions: —
Floor Type: Carpet
Fourth Bedroom Info:
Dimensions: —
Location: —Dimensions: —
Floor Type: Carpet
Bathroom Info:
Full Bathrooms: 3
Partial Bathrooms: 0Full Bathrooms: 3
Bathroom Amenities: —
Bathroom in Basement: 1
Kitchen Info:
Dimensions: —
Location: —Dimensions: —
Floor Type: Ceramic Tile
Features: Eating Area-Breakfast Bar
Laundry Room Info:
Dimensions: —
Location: —Dimensions: —
Floor Type: Ceramic Tile
Family Room Info:
Dimensions: —
Location: —Dimensions: —
Floor Type: Carpet
Additional Rooms Info:
Rooms: No additional rooms
Basement: FullRooms: No additional rooms
Other Specifics
| 3 | |
| Concrete Perimeter | |
| Garage | |
| — | |
| — | |
| — | |
| Patio, Porch | |
| Cul-De-Sac, Irregular Lot, Wooded | |
| 40X120X167X28X162 | |
| — | |
| Full | |
| — | |
| Microwave, Dishwasher, Disposal, Stainless Steel Appliance(s) | |
| Not in DB | |
| — | |
| — | |
| Double Sided, Gas Log |
Tax History
| Year | Property Taxes |
|---|---|
| 2019 | $7,019 |
Contact Agent
Nearby Similar Homes
603 Vorey Street, Heyworth, Illinois 61745
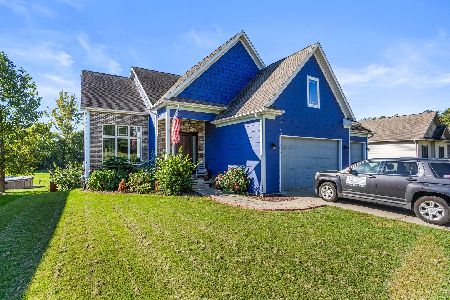
For Sale
$369,000
5 beds / 3.1 baths / 2,459 ft2
Single Family / Built: 2009
17
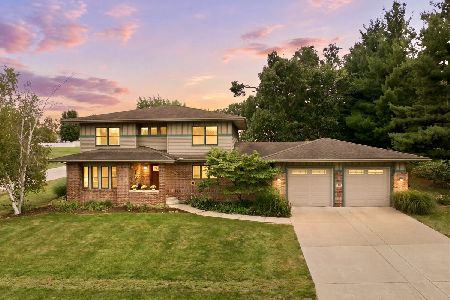
512 Pease Street, Heyworth, Illinois 61745

Foreclosure
$0
4 beds / 2.1 baths / 3,198 ft2
Single Family / Built: 2002
560
Nearby Sold Comparables

Contact Agent
Listing Provided By
RE/MAX Rising
