

704 Kennedy Drive, Antioch, Illinois 60002
Subdivision > Trevor Creek


$256,000
|
Sold
|
|
| Status: | Closed |
| Sqft: | 2,994 |
| Cost/Sqft: | $85 |
| Beds: | 4 |
| Baths: | 3 |
| Year Built: | 2004 |
| Property Taxes: | $7,474 |
| Days On Market: | 2430 |
| Lot Size: | 0,23 |
Description
BACKUP THE MOVING TRUCK. MOVE-IN READY COLOSSAL 4 BEDROOM, 2 1/2 BATH HOME IN TREVOR CREEK. 2,994SF HOME INCLUDES 3 CAR ATTACHED GARAGE, UNFINISHED BASEMENT AND YARD WITH TONS OF PRIVACY. UPGRADES TO THE HOME INCLUDE NEW CARPETING, SS APPLIANCES INCLUDING DOUBLE OVEN, FIXTURES, NEW TOILETS & HAS BEEN FRESHLY PAINTED. 22X18 MASTER BEDROOM (YES IT'S HUGE) HAS WALK-IN CLOSET & PRIVATE BATH WITH SEPARATE SINKS. 2ND FLOOR LOFT. 1ST FLOOR HAS OPEN CONCEPT WITH OFFICE, DINING ROOM & FAMILY ROOM W/FIREPLACE. FULL, UNFINISHED BASEMENT READY TO BE FINISHED TO YOUR LIKING. DO YOU WANT TO ENJOY THE NEIGHBORHOOD PARK? CROSS THE STREET AND ENJOY ITS AMENITIES.
Property Specifics
| Single Family | |
| — | |
| Traditional | |
| 2004 | |
| Partial | |
| Vinyl Siding | |
| Asphalt | |
| — | |
| No | |
| 0.23 |
| Lake | |
| Trevor Creek | |
| 190 / Annual | |
| Other | |
| Public | |
| Public Sewer | |
| Central Air | |
| Natural Gas, Forced Air | |
| 10677987 | |
| 02064090040000 |
Nearby Schools
| NAME: | DISTRICT: | DISTANCE: | |
|---|---|---|---|
|
Middle School
Antioch Upper Grade School |
34 | Not in DB | |
|
High School
Antioch Community High School |
117 | Not in DB | |
Property History
| DATE: | EVENT: | PRICE: | SOURCE: |
|---|---|---|---|
| 29 Oct, 2020 | Sold | $256,000 | MRED MLS |
| 25 Sep, 2020 | Under contract | $255,000 | MRED MLS |
| — | Last price change | $259,900 | MRED MLS |
| 27 Mar, 2020 | Listed for sale | $295,000 | MRED MLS |


Room Specifics
All Bedroom Info:
Total Bedrooms: 4
Bedrooms Above Ground: 4
Bedrooms Below Ground: 0
Total Bedrooms: 4
Bedrooms Above Ground: 4
Bedrooms Below Ground: 0
Second Bedroom Info:
Dimensions: —
Location: —Dimensions: —
Floor Type: Carpet
Third Bedroom Info:
Dimensions: —
Location: —Dimensions: —
Floor Type: Carpet
Fourth Bedroom Info:
Dimensions: —
Location: —Dimensions: —
Floor Type: Carpet
Bathroom Info:
Full Bathrooms: 3
Partial Bathrooms: 1Full Bathrooms: 3
Bathroom Amenities: Double Sink
Bathroom in Basement: 0
Dining Room Info:
Dimensions: —
Location: —Dimensions: —
Floor Type: Carpet
Kitchen Info:
Dimensions: —
Location: —Dimensions: —
Floor Type: Hardwood
Features: Eating Area-Table Space, Pantry-Walk-in
Laundry Room Info:
Dimensions: —
Location: —Dimensions: —
Floor Type: Vinyl
Family Room Info:
Dimensions: —
Location: —Dimensions: —
Floor Type: Carpet
Additional Rooms Info:
Rooms: Eating Area, Office, Loft
Basement: PartialRooms: Eating Area, Office, Loft
Other Specifics
| 3 | |
| Concrete Perimeter | |
| Garage | |
| — | |
| — | |
| — | |
| Porch, Brick Paver Patio | |
| — | |
| 80X125 | |
| — | |
| Full | |
| Hardwood Floors, First Floor Laundry | |
| Double Oven, Microwave, Dishwasher, Refrigerator, Disposal, Stainless Steel Appliance(s), Cooktop, Range Hood | |
| Not in DB | |
| Park, Curbs, Sidewalks, Street Lights, Street Paved | |
| — | |
| Gas Log |
Tax History
| Year | Property Taxes |
|---|---|
| 2020 | $7,474 |
Contact Agent
Nearby Similar Homes
633 Indian Trail Road, Antioch, Illinois 60002
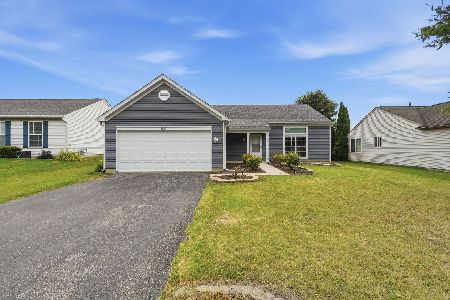
For Sale
$330,000
3 beds / 2.0 baths / 1,500 ft2
Single Family / Built: 1998
121
579 Phillips Circle, Antioch, Illinois 60002
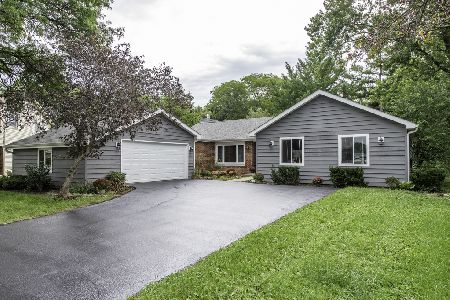
For Sale
$365,000
3 beds / 2.0 baths / 1,670 ft2
Single Family / Built: 1983
73
478 1st Street, Antioch, Illinois 60002
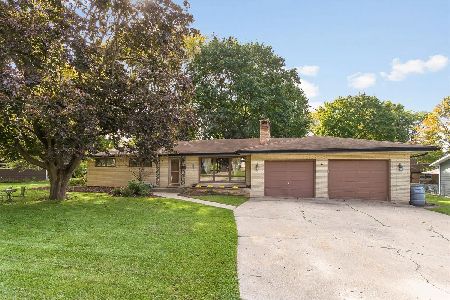
For Sale
$295,000
3 beds / 1.0 baths / 1,150 ft2
Single Family / Built: 1965
38
Nearby Sold Comparables

372 Marshall Drive, Antioch, Illinois 60002

Sold
$224,900
3 beds / 2.1 baths / 0 ft2
Single Family / Built: 2004
6730
372 Marshall Dr, Antioch, Illinois 60002
Sold
$189,000
4 beds / 2.1 baths / 3,000 ft2
Single Family / Built: 2004
5302

Contact Agent
Listing Provided By
Wilk Real Estate
