

710 Kennedy Drive, Antioch, Illinois 60002
Subdivision > Trevor Creek
Sorry, we are updating photos, please update this page in 15 minutes
$178,500
|
Sold
|
|
| Status: | Closed |
| Sqft: | 2,720 |
| Cost/Sqft: | $67 |
| Beds: | 4 |
| Baths: | 3 |
| Year Built: | 2004 |
| Property Taxes: | $6,220 |
| Days On Market: | 5058 |
| Lot Size: | 0,20 |
Description
Great 4 bedroom, 2.5 bath home in Trevor Creek. Check out the room sizes! Each bedroom has a walk-in closet. Master bath w/ whirlpool & separate shower. Full basement studded-out with rough-in bath just waiting to be finished. 2-car garage with extra high ceiling.This is a homepath property.Purchase for as little as 3%down. Property is approved for Homepath Mortgage Financing and Homepath Renovation Mortgage.
Property Specifics
| Single Family | |
| — | |
| Traditional | |
| 2004 | |
| Full | |
| Vinyl Siding | |
| Asphalt | |
| 2600 | |
| No | |
| 0.2 |
| Lake | |
| Trevor Creek | |
| 180 / Annual | |
| None | |
| Public | |
| Public Sewer | |
| Central Air | |
| Natural Gas, Forced Air | |
| 08250575 | |
| 02064090030000 |
Nearby Schools
| NAME: | DISTRICT: | DISTANCE: | |
|---|---|---|---|
|
Grade School
W C Petty Elementary School |
34 | — | |
|
Middle School
Antioch Upper Grade School |
34 | Not in DB | |
|
High School
Antioch Community High School |
117 | Not in DB | |
Property History
| DATE: | EVENT: | PRICE: | SOURCE: |
|---|---|---|---|
| 27 Feb, 2013 | Sold | $178,500 | MRED MLS |
| 22 Jan, 2013 | Under contract | $182,990 | MRED MLS |
| 15 Jan, 2013 | Listed for sale | $182,990 | MRED MLS |
| 18 Sep, 2023 | Sold | $342,500 | MRED MLS |
| 8 Aug, 2023 | Under contract | $344,900 | MRED MLS |
| — | Last price change | $350,000 | MRED MLS |
| 17 Jul, 2023 | Listed for sale | $355,000 | MRED MLS |
Sorry, we are updating photos, please update this page in 15 minutes
Room Specifics
All Bedroom Info:
Total Bedrooms: 4
Bedrooms Above Ground: 4
Bedrooms Below Ground: 0
Total Bedrooms: 4
Bedrooms Above Ground: 4
Bedrooms Below Ground: 0
Second Bedroom Info:
Dimensions: —
Location: —Dimensions: —
Floor Type: Carpet
Third Bedroom Info:
Dimensions: —
Location: —Dimensions: —
Floor Type: Carpet
Fourth Bedroom Info:
Dimensions: —
Location: —Dimensions: —
Floor Type: Carpet
Bathroom Info:
Full Bathrooms: 3
Partial Bathrooms: 1Full Bathrooms: 3
Bathroom Amenities: Whirlpool, Separate Shower, Double Sink
Bathroom in Basement: 0
Dining Room Info:
Dimensions: —
Location: —Dimensions: —
Floor Type: Carpet
Kitchen Info:
Dimensions: —
Location: —Dimensions: —
Floor Type: Vinyl
Features: Eating Area-Table Space, Pantry-Walk-in
Laundry Room Info:
Dimensions: —
Location: —Dimensions: —
Floor Type: Vinyl
Living Room Info:
Dimensions: —
Location: —Dimensions: —
Floor Type: Carpet
Family Room Info:
Dimensions: —
Location: —Dimensions: —
Floor Type: Carpet
Additional Rooms Info:
Rooms: Eating Area, Foyer
Basement: FullRooms: Eating Area, Foyer
Other Specifics
| 2 | |
| Concrete Perimeter | |
| Garage | |
| — | |
| — | |
| — | |
| Porch, Brick Paver Patio | |
| — | |
| 70 X 126 | |
| — | |
| Full | |
| Skylight(s), First Floor Laundry | |
| — | |
| Not in DB | |
| Sidewalks, Street Lights, Street Paved | |
| — | |
| — |
Tax History
| Year | Property Taxes |
|---|---|
| 2013 | $6,220 |
| 2023 | $8,855 |
Contact Agent
Nearby Similar Homes
633 Indian Trail Road, Antioch, Illinois 60002
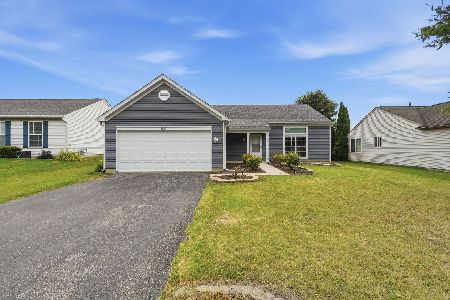
For Sale
$330,000
3 beds / 2.0 baths / 1,500 ft2
Single Family / Built: 1998
121
579 Phillips Circle, Antioch, Illinois 60002
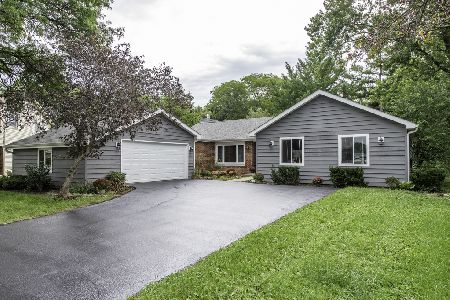
For Sale
$365,000
3 beds / 2.0 baths / 1,670 ft2
Single Family / Built: 1983
73
478 1st Street, Antioch, Illinois 60002
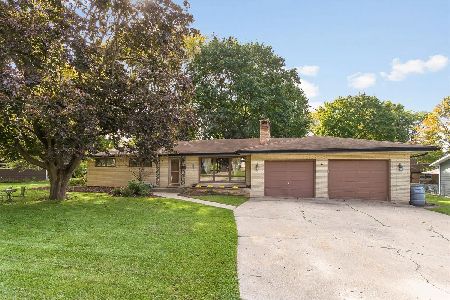
For Sale
$295,000
3 beds / 1.0 baths / 1,150 ft2
Single Family / Built: 1965
38
Nearby Sold Comparables

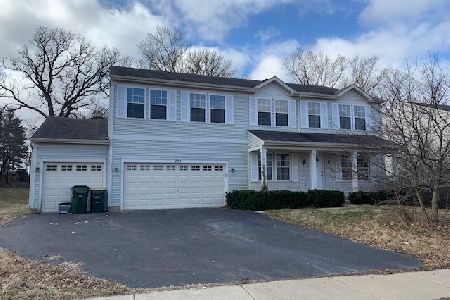
372 Marshall Drive, Antioch, Illinois 60002

Sold
$224,900
3 beds / 2.1 baths / 0 ft2
Single Family / Built: 2004
6730
372 Marshall Dr, Antioch, Illinois 60002
Sold
$189,000
4 beds / 2.1 baths / 3,000 ft2
Single Family / Built: 2004
5302

Contact Agent
Listing Provided By
Baird & Warner
